
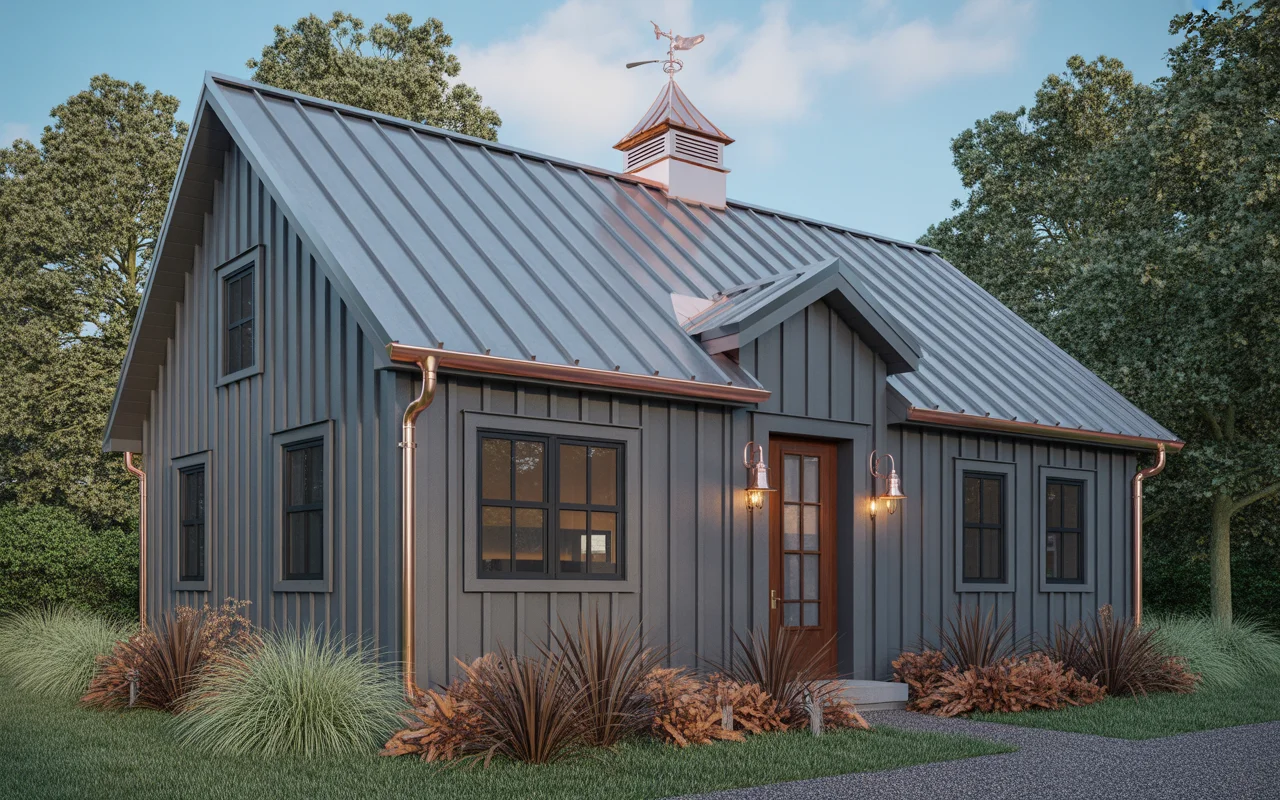
Introduction
Barndominiums are no longer just practical steel buildings dropped onto rural land — they’ve become one of the most exciting and design-forward home styles in America. The exterior is where every first impression is made, and these 22 barndominium exterior ideas prove that metal buildings can be genuinely, breathtakingly beautiful. From bold all-black facades to warm wood and stone combinations, every idea here delivers the kind of visual impact that makes people stop, stare, and immediately start saving photos.
1. Matte Black Metal Siding With Cedar Porch Ceiling
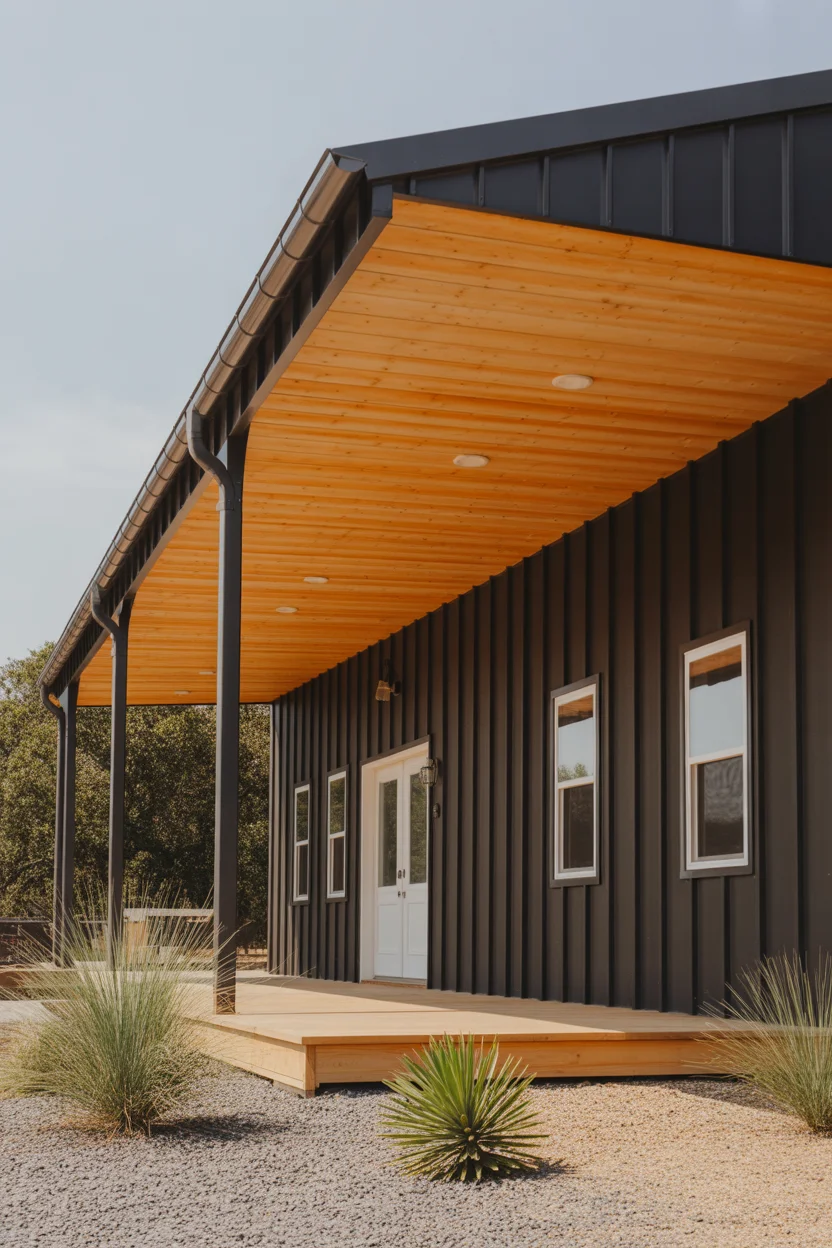
Matte black corrugated metal siding is the reigning king of contemporary barndominium exterior ideas — appearing on more Pinterest boards, design blogs, and rural highway drives than any other single exterior treatment in the barndominium universe, and its continued dominance reflects how consistently and powerfully it delivers visual impact in virtually every rural and semi-rural landscape context. The matte finish absorbs rather than reflects light, creating a facade of quiet, substantial visual weight that glossier or lighter-colored metal siding panels simply cannot achieve. Against the natural greens, browns, and blues of agricultural landscapes, the all-black exterior creates contrast of extraordinary drama.
The warm cedar porch ceiling is the masterstroke that elevates this exterior from merely bold to genuinely beautiful — it introduces organic warmth, natural texture, and the honey-amber color that the all-black facade needs as its counterpoint. Standing at the entry, a visitor looks up into that glowing cedar ceiling and the entire character of the approach shifts from industrial confrontation to warm, residential welcome. This interplay between bold and warm, dark and light, industrial and organic is precisely what makes the best barndominium exterior ideas so compelling — they work through contrast and tension, creating visual experiences more complex and satisfying than either material achieves independently.
2. Warm Cream Board and Batten With Black Standing Seam Roof
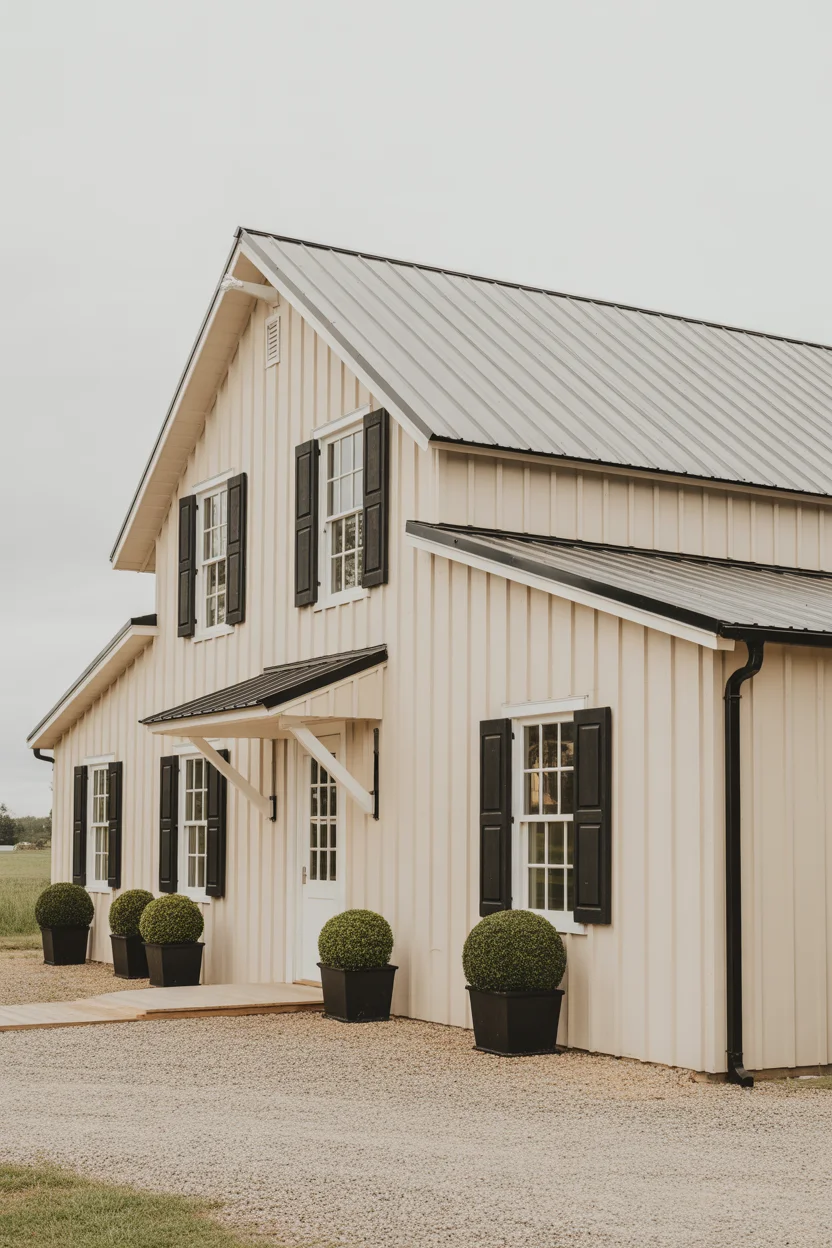
Warm cream board and batten siding paired with a matte black standing seam roof is the barndominium exterior idea that most successfully bridges the visual gap between contemporary metal building aesthetics and the timeless, universally beloved American farmhouse tradition. The cream board and batten profile references the white-painted timber siding of historic American farmhouses while delivering the fire resistance, weather durability, and near-zero maintenance characteristics that metal siding provides over painted wood. The vertical board and batten rhythm creates natural lines that visually elongate the building and give the facade architectural structure and satisfying proportion.
The standing seam metal roof in matte black is the design decision that transforms this exterior from simply clean to genuinely sophisticated — its precision-engineered parallel ribs create a pattern of extraordinary regularity across the roof surface that asphalt shingles cannot approach in visual quality or long-term performance. Black shutters positioned symmetrically at every window and a centered porch entry complete the three-tone palette of cream, black, and sky with remarkable design coherence. For barndominium exterior ideas that need to work across decades without dating, this combination is essentially timeless — the kind of exterior that looks as completely appropriate in fifty years as it does on the day of its first occupancy.
3. Deep Forest Green Metal With Wraparound Porch
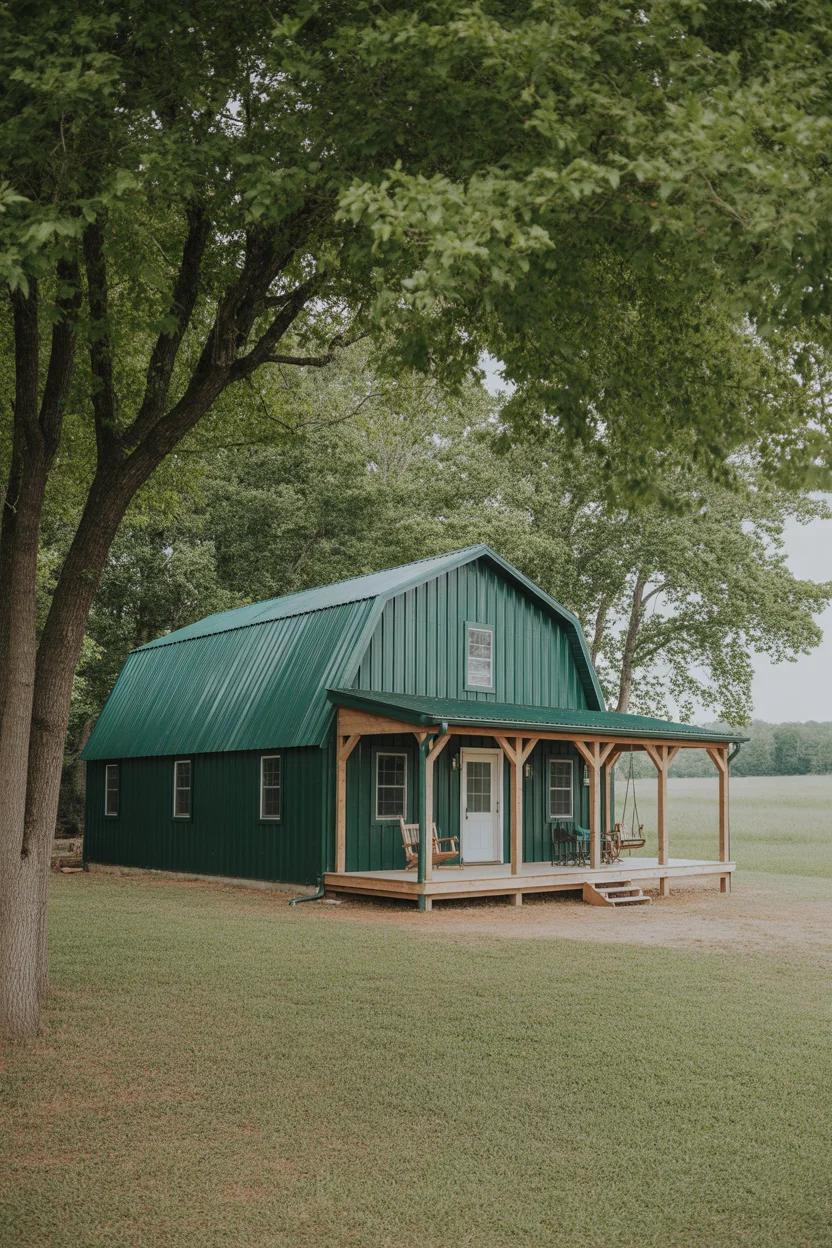
Deep forest green metal siding is the barndominium exterior idea for homeowners who want their building to feel genuinely rooted in its natural landscape rather than imposing upon it — the saturated, earthy green tone sits within the color palette of woodland, meadow, and agricultural settings with a naturalness that urban-influenced colors cannot achieve regardless of how skillfully they are applied. Forest green on a barndominium references the color traditions of agricultural buildings throughout the American South and Midwest where dark green painted metal roofing and siding has been common for generations — it’s a color with genuine regional authenticity and landscape coherence.
The wraparound porch transforms this barndominium exterior idea from architecturally interesting to genuinely irresistible — creating covered outdoor living space on multiple sides simultaneously, providing shaded sitting areas that move with the sun throughout the day and giving the building a domestic warmth and visual scale that a flat-fronted facade without porch coverage cannot approach. White painted steel posts provide the structural support and clean visual contrast that suits both the green siding and the porch’s residential character. A porch swing and rocking chairs complete the scene with the kind of unhurried, Southern farmhouse ease that makes barndominiums so universally appealing to homeowners seeking a genuinely different way of living on the land they love.
4. Two-Tone Gray and White Metal Exterior
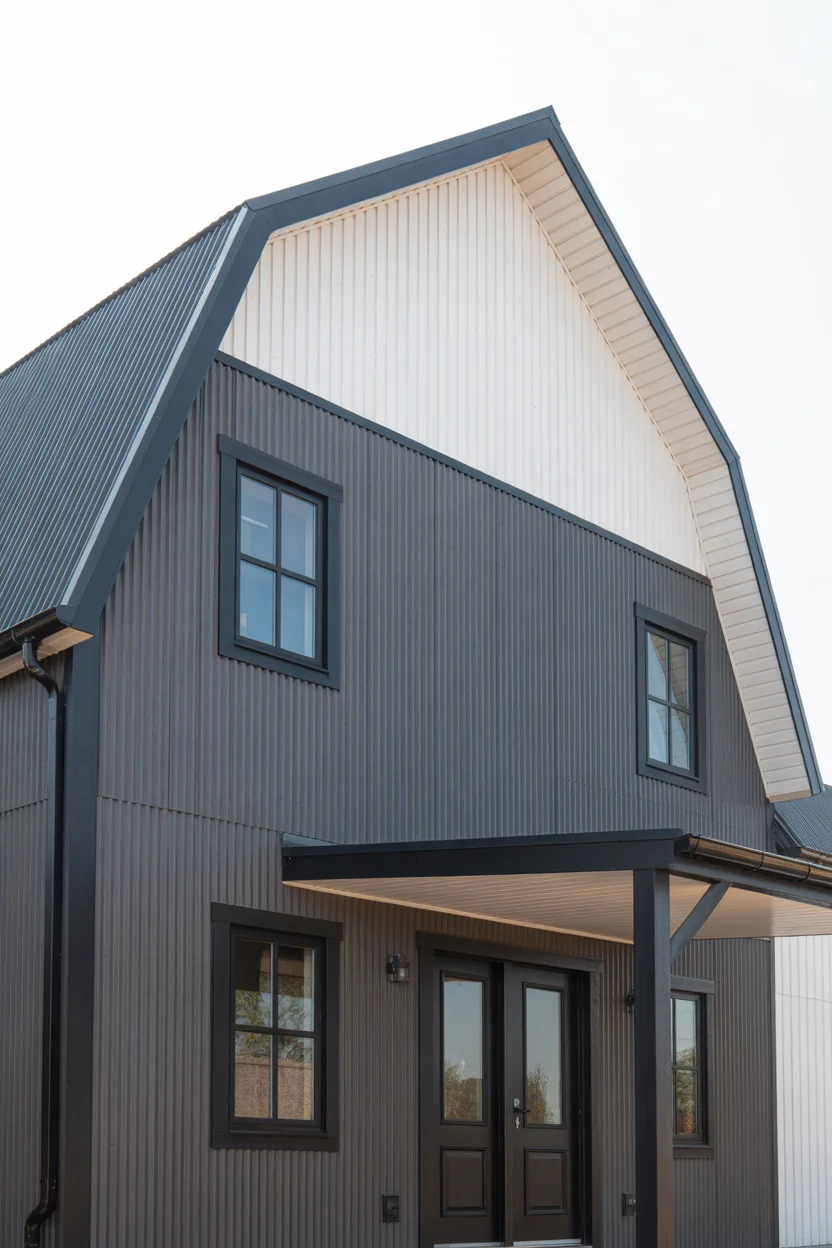
A two-tone gray and white metal exterior is the barndominium exterior idea that delivers maximum geometric impact through the simplest possible means — two colors, precisely applied to different architectural zones of the building, creating graphic contrast that organizes the facade into a clearly legible composition of base and gable, horizontal and vertical, dark and light. The charcoal gray lower walls provide visual grounding — the building appears rooted in the landscape rather than floating above it — while the bright white gable ends create the roofline definition and visual height that makes the building’s profile read clearly against the sky.
The transition line between charcoal gray and white at the gable base is the architectural moment that most defines this exterior’s character — it should be executed with absolute precision, following the rake of the roofline exactly and maintaining consistent alignment across the entire building width. Any wavering in this transition line undermines the design’s entire premise of geometric clarity and visual precision. Black window frames and a black front door carried consistently through both the charcoal and white zones unify the two-tone palette with a third element that belongs to neither color individually but to the complete composition as a whole. This barndominium exterior idea rewards the precision of its execution with results of genuine contemporary architectural impact.
5. Barndominium With Natural Stone Chimney Feature
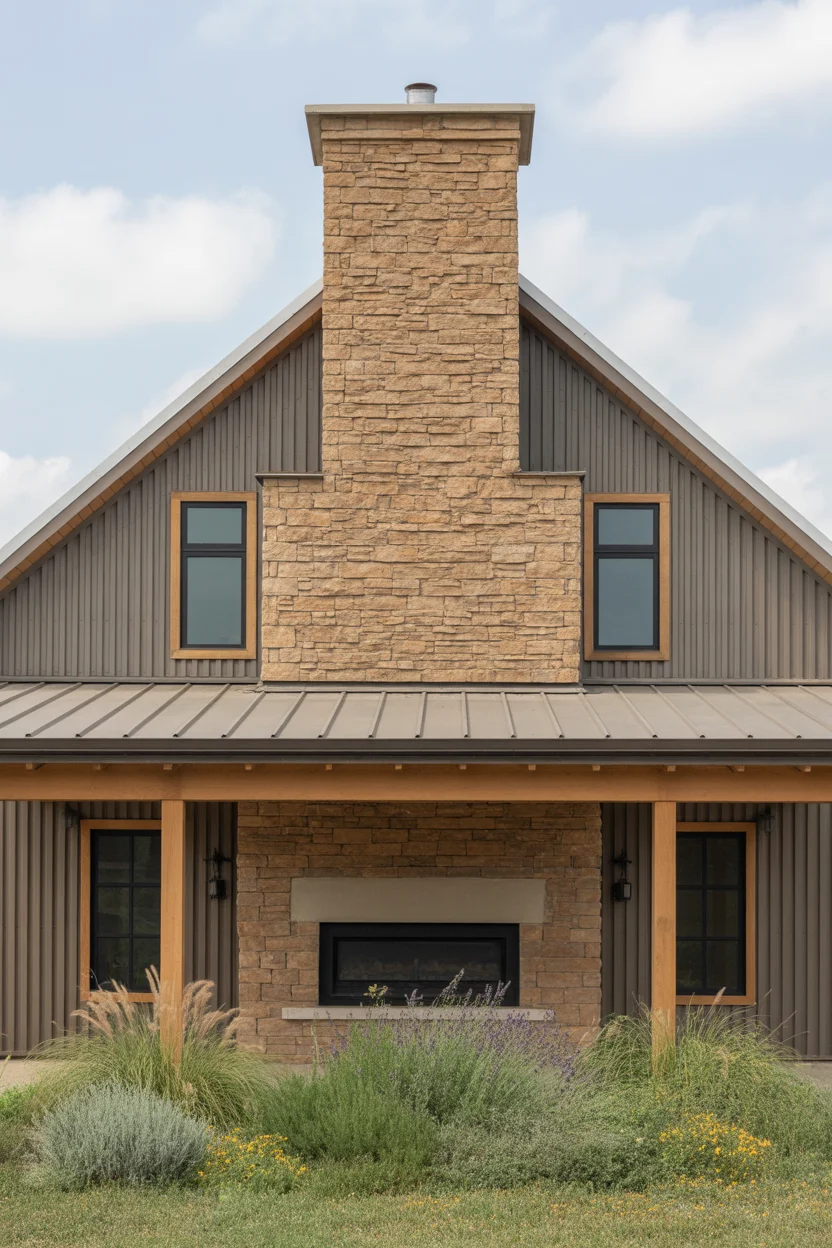
A natural stone chimney feature is the barndominium exterior idea that most powerfully communicates residential permanence and domestic warmth on a building type that can otherwise read as purely utilitarian or industrial. Stone chimneys carry centuries of cultural meaning — they signal hearth, home, gathering, and the particular quality of domestic life organized around fire and warmth that defines the most deeply appealing residential spaces. On a barndominium exterior, where metal siding and standing seam roofing can create a facade of impressive but somewhat cold precision, a natural stone chimney introduces the warmth, texture, and organic character that transforms the building from a steel structure into a genuine home.
The contrast between the chimney’s irregular, tactile stone surface and the metal siding’s precise, regular corrugation is the compositional tension that makes this barndominium exterior idea so visually compelling — two materials of fundamentally different character occupying the same facade in a way that makes both appear more interesting than either achieves alone. The chimney’s vertical mass also creates important visual variation in a building type whose large, horizontal wall surfaces can benefit significantly from the introduction of strong vertical elements. Sourcing the stone locally — from the property itself during site clearing or from nearby quarries — creates a material connection between building and landscape of the most authentic and meaningful kind possible
Visit more:Blog
6. Barndominium With Black Framed Picture Windows
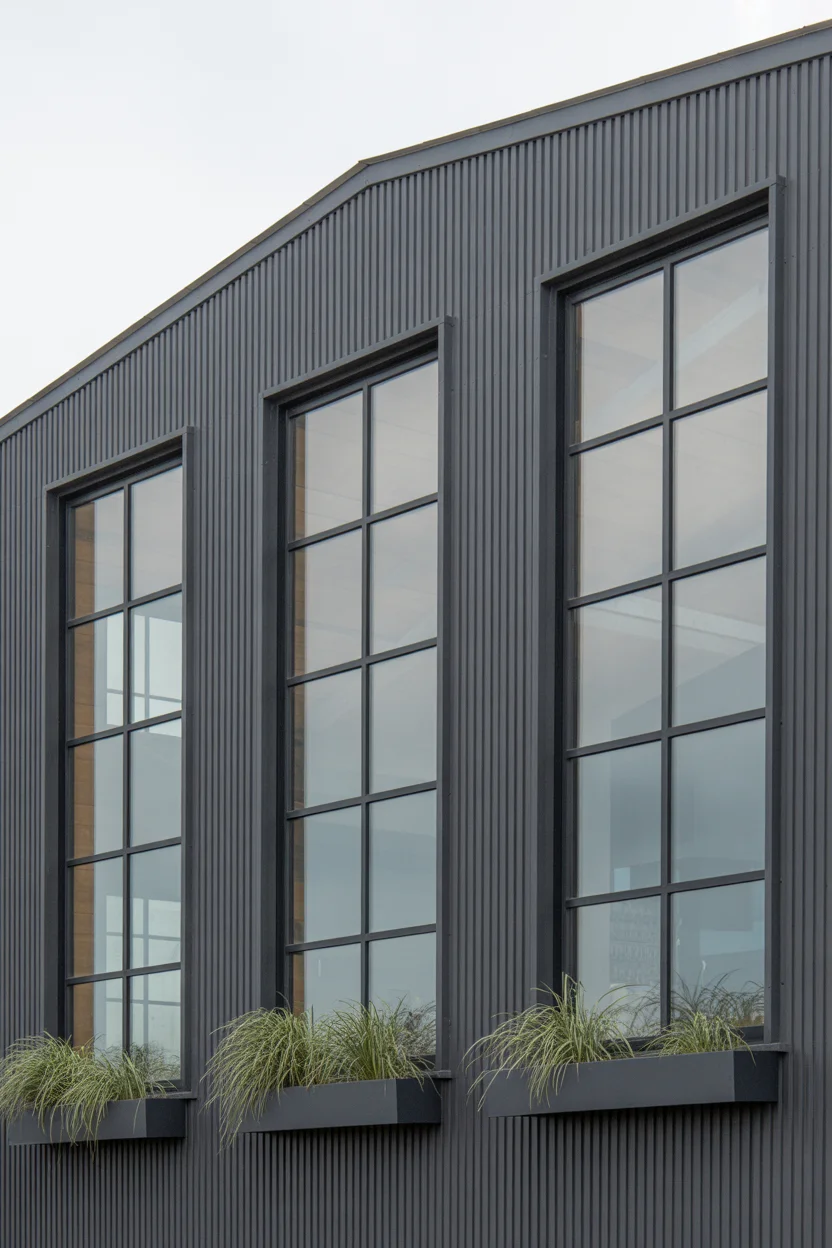
Oversized black-framed picture windows are the barndominium exterior idea that most immediately signals architectural ambition and design sophistication — windows of this scale and proportion transform a metal building facade from a flat, featureless surface into a composition with genuine visual depth and interest, creating the impression of a deliberately designed architectural project rather than a practical steel building with residential accommodation added inside. The black steel frames reference the building’s structural steel skeleton with material honesty and create a graphic element of considerable boldness that reads clearly from significant distances.
The natural light flooding through picture windows of this scale creates interior living spaces of extraordinary quality — the visual connection between interior and exterior landscape that these windows provide is one of the most valued qualities in contemporary residential design, and the barndominium’s typically rural location means the views framed by these large windows are genuinely beautiful and worth celebrating with maximum glazing area. From the exterior, the windows appear as dark, reflective voids in the metal facade during daytime — revealing glimpses of interior spaces and creating a sense of depth that flat wall surfaces lack entirely. At night, when interior lighting fills the window openings with warm amber glow, this barndominium exterior idea becomes even more beautiful — the building transforms into a lantern, glowing warmly against the dark rural landscape.
7. Red Barn Metal Siding With White Trim Package
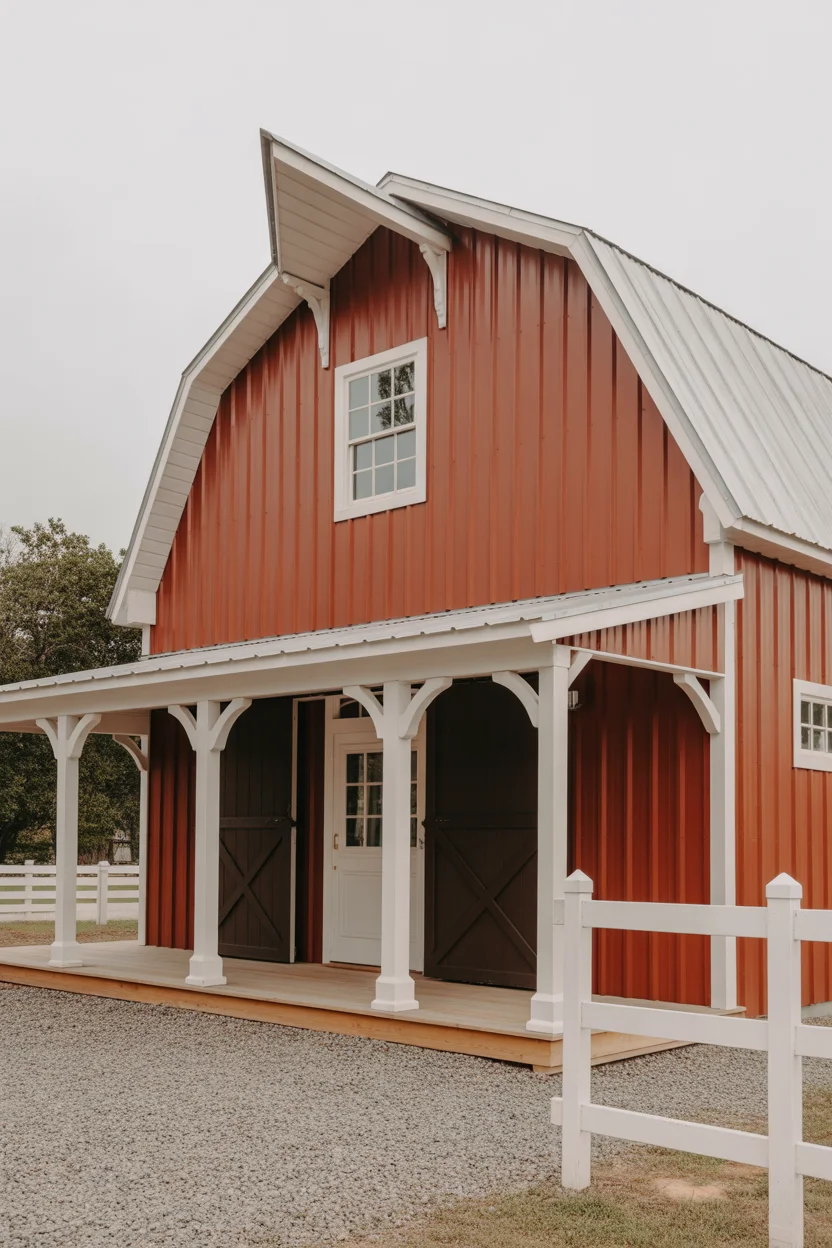
Traditional barn red siding on a contemporary barndominium is the barndominium exterior idea with the deepest cultural roots in American rural architectural tradition — the red barn is one of the most universally recognized and emotionally resonant images in the American agricultural landscape, and its application to a modern barndominium structure creates a building that feels simultaneously historically grounded and thoroughly current. The specific tone of barn red matters enormously — it should be warm, slightly muted, and brownish rather than bright primary red, referencing the iron oxide-based paint that farmers historically mixed with linseed oil to protect their timber barns from weather damage.
The complete white trim package — window surrounds, fascia boards, corner trim, porch columns, and railing — provides the crisp contrast that makes the red siding read as a deliberate color choice rather than an industrial default, and creates the visual definition that the facade’s architectural elements need to register clearly against the saturated red field. Large black sliding barn doors at the entry are the detail that completes this barndominium exterior idea with perfect authenticity — connecting the contemporary residential structure to its agricultural building heritage through the most direct and historically accurate architectural element possible. The combination of barn red, white trim, and black barn doors is an American exterior palette of genuinely timeless appeal.
8. Barndominium With Attached Porte-Cochère
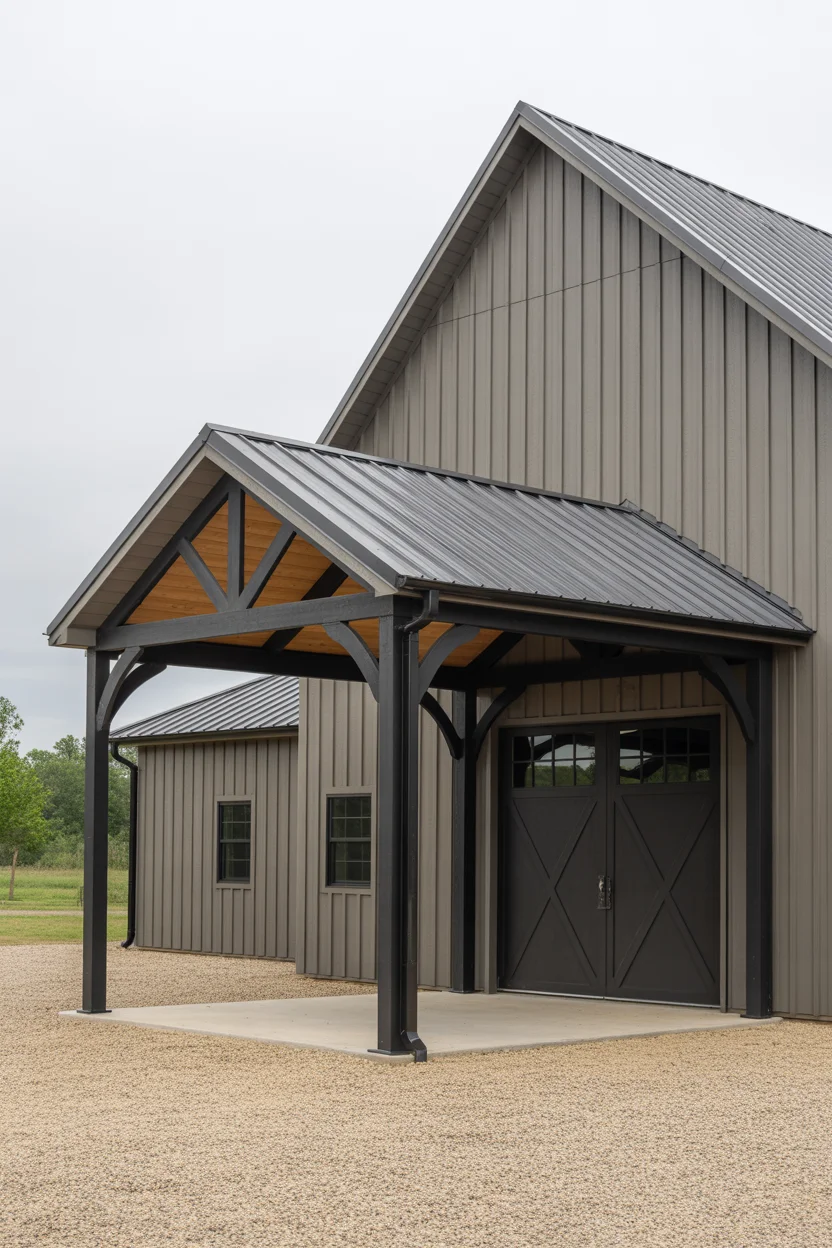
A porte-cochère attached to a barndominium exterior is the barndominium exterior idea that most dramatically elevates the building’s perceived status and architectural presence — transforming a practical rural metal building into something that reads as a serious residential estate from the moment a visitor turns into the driveway. The porte-cochère — a covered carriage entrance that allows occupants to enter or exit vehicles under shelter — was historically a feature of grand hotels, manor houses, and institutions of significant architectural ambition, and its application to a contemporary barndominium carries those same associations of quality, generosity, and deliberate design.
The structural steel posts and standing seam metal roof of the porte-cochère should use identical materials and finishes to the main barndominium building — this material continuity is what creates the impression of a unified architectural composition rather than an addition bolted onto an existing structure. The covered transition zone beneath the porte-cochère becomes one of the most used and most appreciated spaces on the entire property — providing shelter during rain for unloading vehicles, serving as a shaded outdoor sitting area during hot summer afternoons, and creating a formal arrival experience that makes guests feel genuinely welcomed and impressed from their very first moment on the property. This barndominium exterior idea delivers estate-quality curb appeal at a construction cost far below what its visual impact suggests.
9. Corrugated Metal Siding in Warm Terracotta
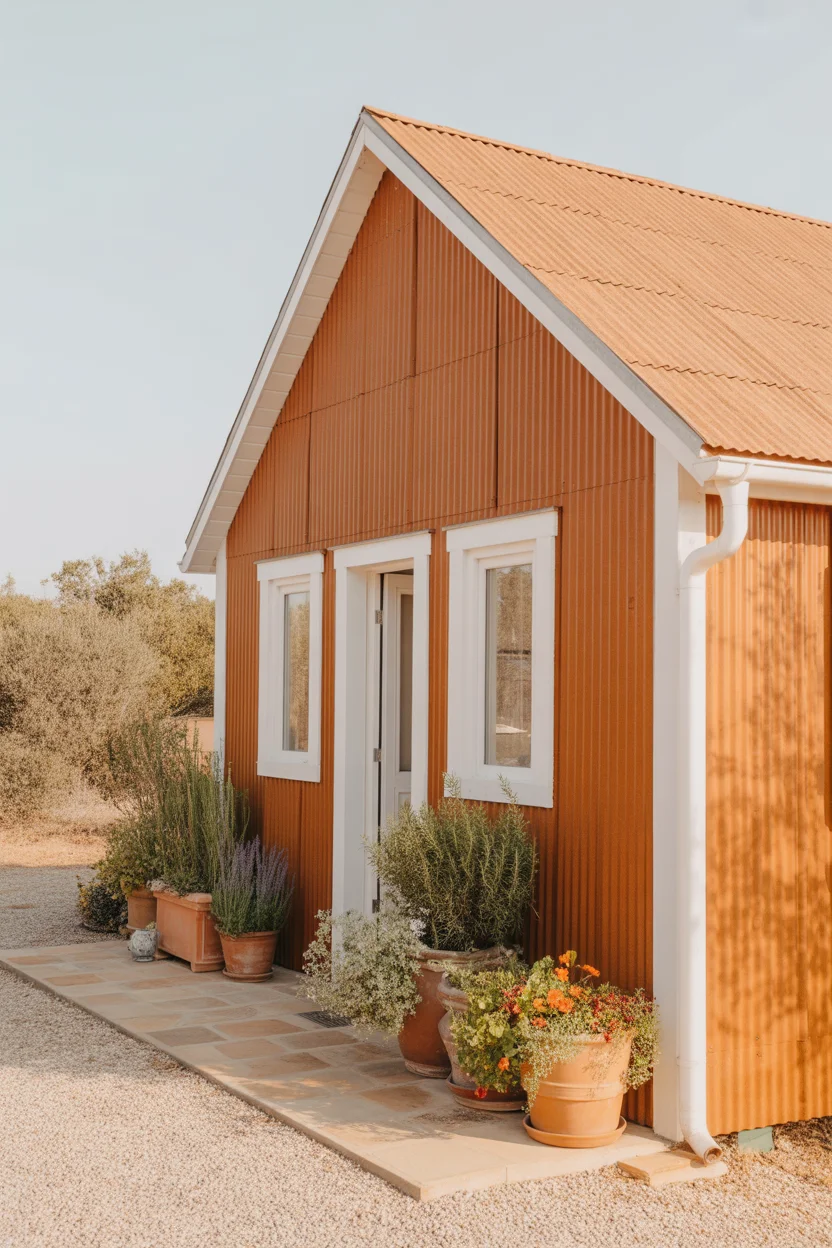
Terracotta corrugated metal siding is the barndominium exterior idea that generates the most immediate and enthusiastic response among homeowners who have grown tired of the endless parade of charcoal gray and matte black exteriors that dominate contemporary barndominium design — it makes a bold, warm, color-committed statement that is simultaneously unexpected and completely, naturally beautiful in the rural and semi-rural landscape contexts where barndominiums typically sit. The terracotta tone — rich orange-brown with warm amber undertones — references the color of sun-baked clay, Mediterranean roofing tile, and the warm earth of Southern and Southwestern American landscapes with complete authenticity.
The relationship between terracotta siding and white trim is one of the most naturally appealing barndominium exterior ideas in this entire collection — the warm saturated orange and clean bright white have a Mediterranean freshness together that references the whitewashed villages and terracotta-roofed farmhouses of Southern Europe with unmistakable clarity. This palette suits barndominium sites in warmer climate zones — Texas, Oklahoma, the Southwest, and the Southeast — with particular landscape coherence, the terracotta exterior reading as genuinely indigenous to the warm-toned, sun-soaked environments of these regions. A flagstone entry pathway and terracotta pot planters at the porch edge complete the Mediterranean narrative with charming, cohesive details that make the whole exterior feel genuinely considered and thoroughly beautiful.
10. Barndominium With Large Monitor Roof Feature
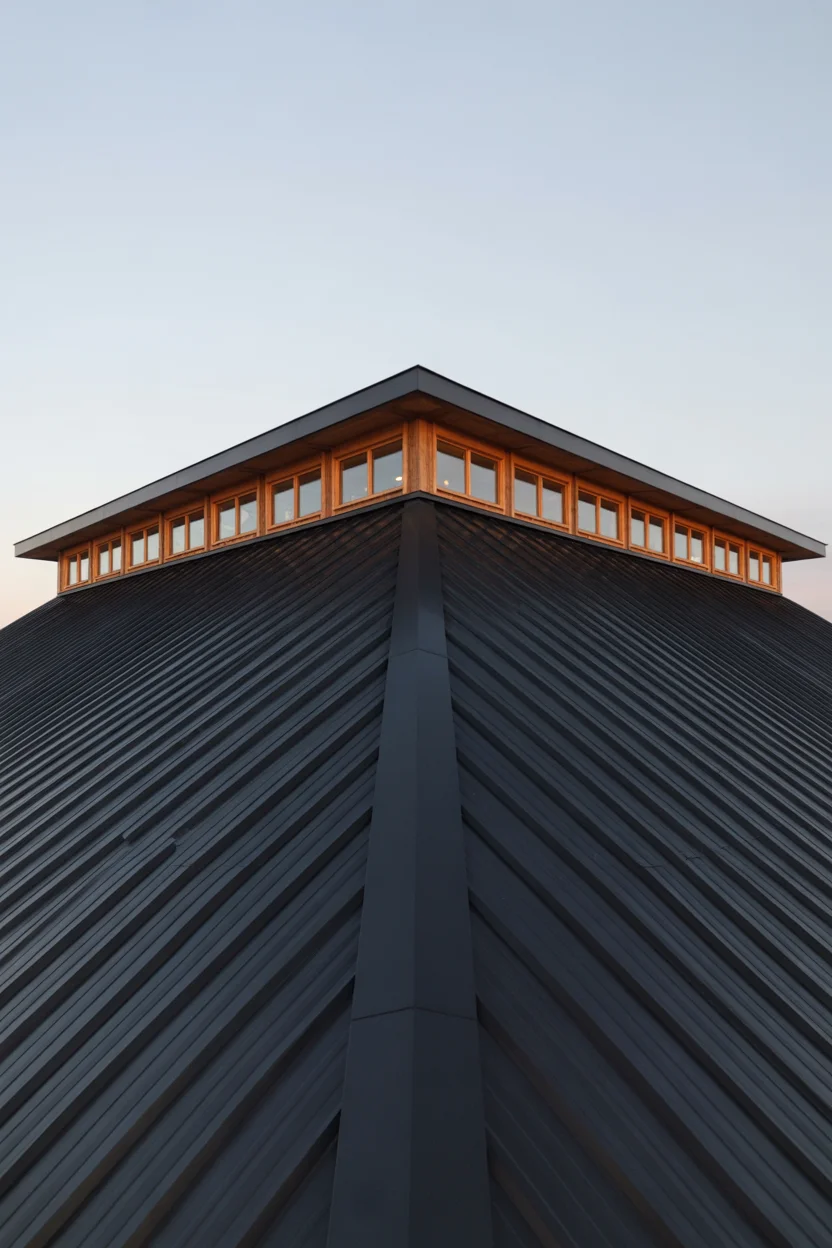
The monitor roof feature is the barndominium exterior idea with the most direct and historically authentic connection to American agricultural building tradition — the raised center section was developed specifically for large timber barn structures where natural light penetration into deep interiors and ventilation of heat, moisture, and animal odors were critical functional requirements. The elevated clerestory windows on the vertical monitor walls fulfilled both functions simultaneously — admitting daylight into the building’s center while providing a high-level opening through which rising hot air could escape by natural convection. On a contemporary barndominium, this historic functional roof form becomes a powerful architectural feature.
The exterior expression of the monitor roof — the raised ridge section visible from every approach angle, the bands of clerestory glass catching and reflecting light throughout the day, the distinctive stepped roofline silhouette against the sky — creates a building profile of extraordinary visual distinctiveness that no conventional shed or gable roof configuration can approach in architectural character or visual interest. This barndominium exterior idea simultaneously solves the interior natural light challenge that large-volume barndominium spaces frequently face — the clerestory windows flood the building’s central living zone with overhead natural light that wall windows alone cannot provide, creating an interior atmosphere of brightness, spatial generosity, and genuine architectural quality. Building and function working together in complete, beautiful harmony.
11. Mixed Material Exterior With Brick Veneer Accent
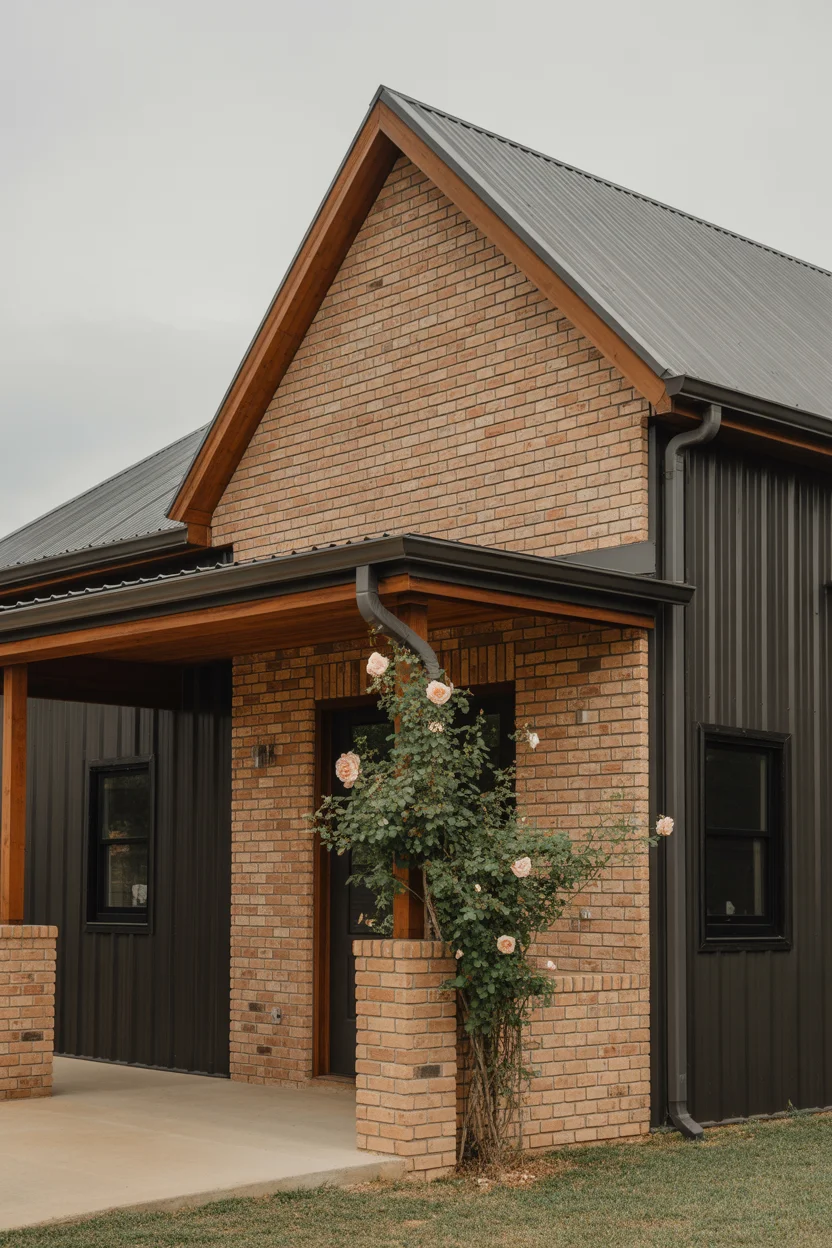
A brick veneer accent wall on the barndominium’s front gable and entry columns is the barndominium exterior idea that most effectively imports the cultural associations of traditional masonry residential construction — permanence, quality, warmth, and generational continuity — into a metal building exterior that might otherwise lack these qualities entirely. Brick’s long history as the primary residential building material in American domestic architecture means it carries deeply embedded associations with established homes and settled communities that few other materials can replicate. Concentrated on the front gable face, these associations transfer powerfully and immediately to any building that incorporates it.
The contrast between the brick accent treatment’s warm, irregular, handmade texture and the dark corrugated metal siding’s cool, precise, industrial regularity is the compositional tension that makes this barndominium exterior idea so visually compelling and genuinely sophisticated. Two materials of fundamentally different character — one ancient and organic, one modern and engineered — occupying the same facade in proportions that allow each to be appreciated fully. Brick porch columns that match the gable accent wall create visual continuity between the facade’s most prominent elements and complete a composition of genuine design intelligence. Climbing roses softening the brick face add the seasonal garden beauty that transforms an impressive exterior into a genuinely beloved one.
12. Barndominium With Industrial Steel Framed Entry Canopy
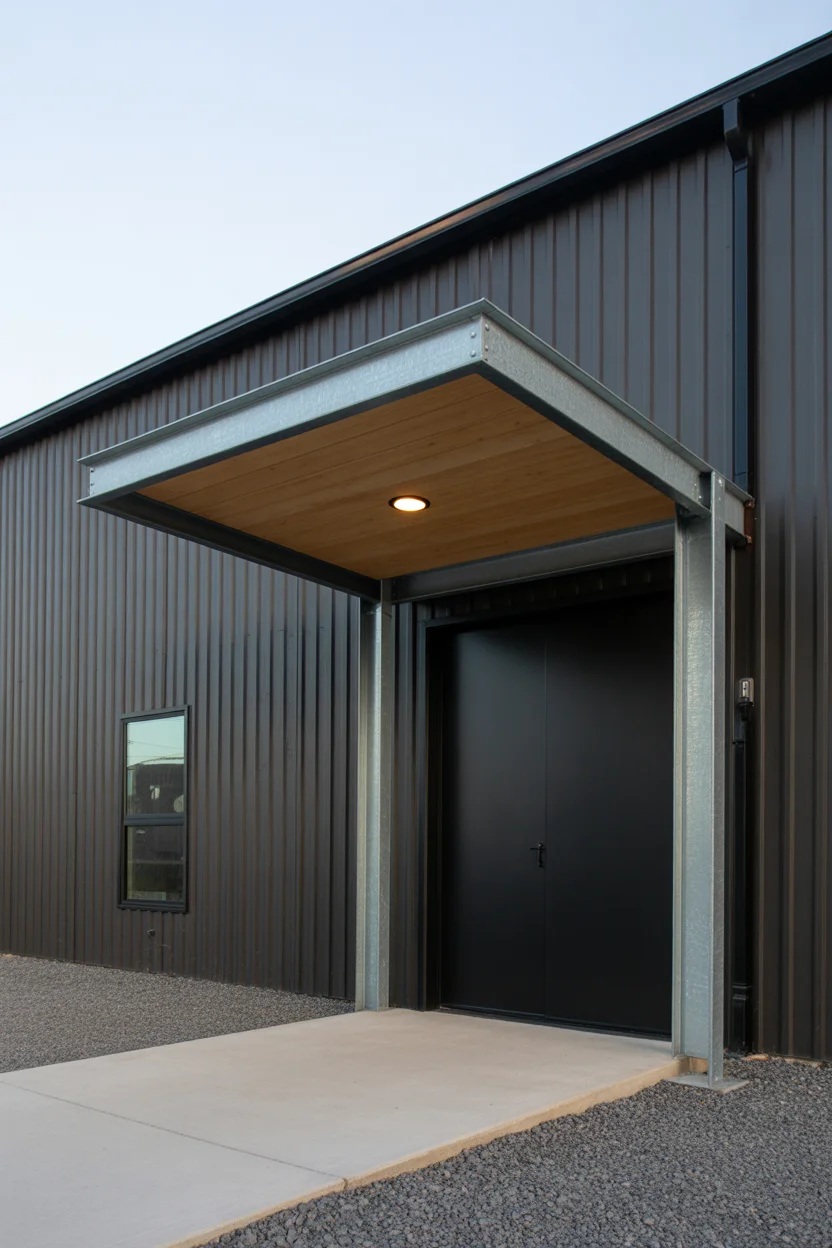
An industrial steel framed entry canopy is the barndominium exterior idea that most confidently embraces and celebrates the building type’s structural steel heritage — rather than adding a traditionally-styled covered porch that references timber construction traditions, the projecting steel canopy makes an architectural statement rooted in the material honesty and structural expression that defines the best contemporary industrial design. The exposed structural steel sections — square hollow sections or wide flange beams in the appropriate structural sizes — are left visible rather than clad or concealed, their raw material quality and fabrication precision forming the canopy’s aesthetic as well as its structural logic.
The flat-roofed canopy profile creates a strong horizontal line projecting from the building face that reads as a deliberate architectural gesture visible from the driveway — it marks the entry location with unambiguous clarity while creating a sheltered zone of sufficient depth to protect the entry door and threshold from direct rain exposure. Recessed LED lighting beneath the canopy slab illuminates the entry zone with clean, even light at night that suits the canopy’s contemporary architectural character far better than decorative pendant lights or traditional sconce fixtures. For barndominium exterior ideas that prioritize architectural expression of the building’s structural identity rather than historical reference or decorative styling, the industrial steel entry canopy is an outstanding and genuinely impressive design choice.
13. Barndominium With Vertical Cedar Cladding Panels
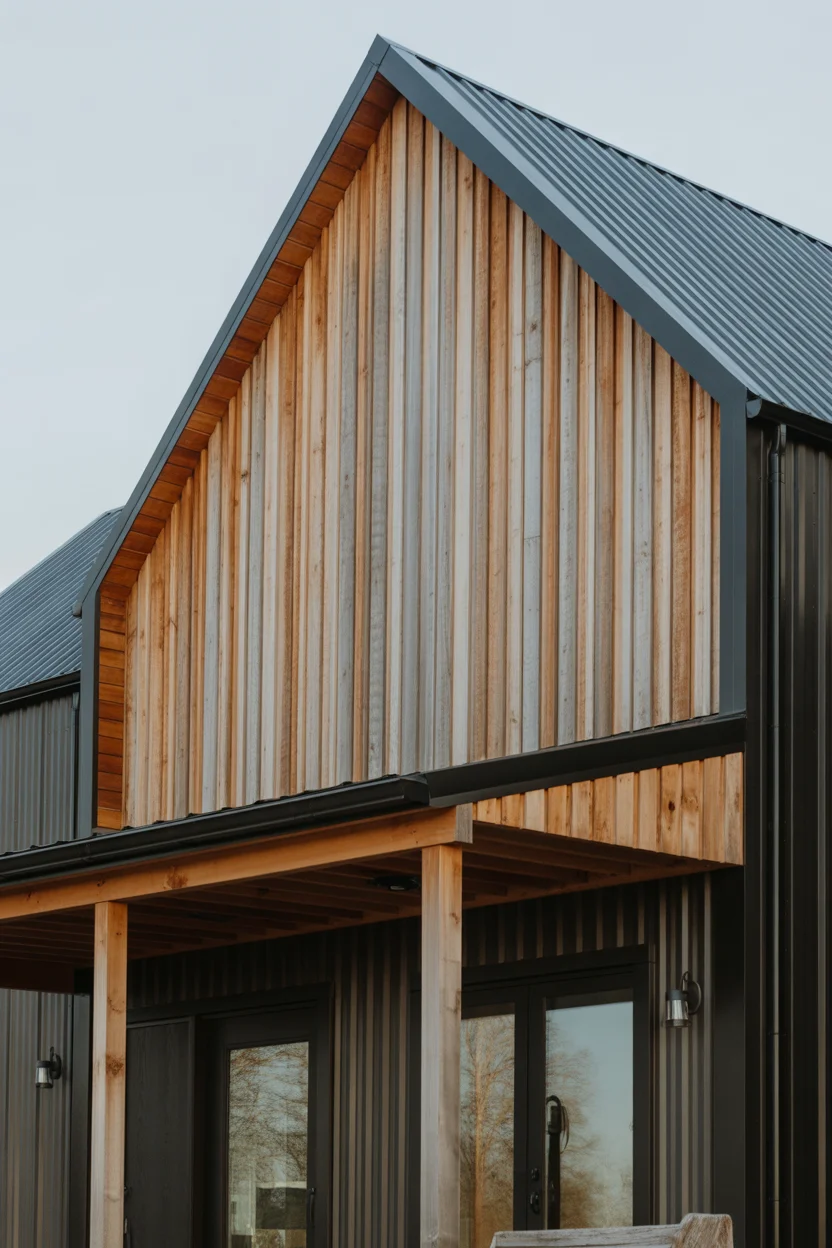
Vertical cedar cladding panels on a barndominium exterior create the most organically warm and naturally beautiful of all barndominium exterior ideas that combine natural materials with metal siding — cedar’s naturally straight grain, warm honey-amber initial color, and beautiful silver-gray weathered patina that develops with outdoor exposure make it an ideal material for feature wall applications where the goal is maximum natural warmth and genuine material authenticity rather than the precise, engineered quality of metal panels. Unfinished cedar allowed to weather naturally is particularly beautiful — requiring zero maintenance while developing a silvery surface that becomes more characterful with every passing season.
The contrast between cedar’s warm, organic grain texture and matte black corrugated metal’s cool, industrial precision creates the compositional tension that makes this barndominium exterior idea so consistently beautiful across a wide range of architectural styles and rural landscape contexts. Cedar concentrated on the front gable face and entry porch columns creates natural focal points at exactly the locations where the human eye is drawn most strongly during approach and arrival — the highest visible point of the building and the entry experience itself. This selective placement creates a composition of genuine design intelligence that uses material contrast to create visual hierarchy rather than relying on decorative elements or complex architectural forms to achieve interest and beauty.
14. Gunmetal Gray With Copper Accent Details
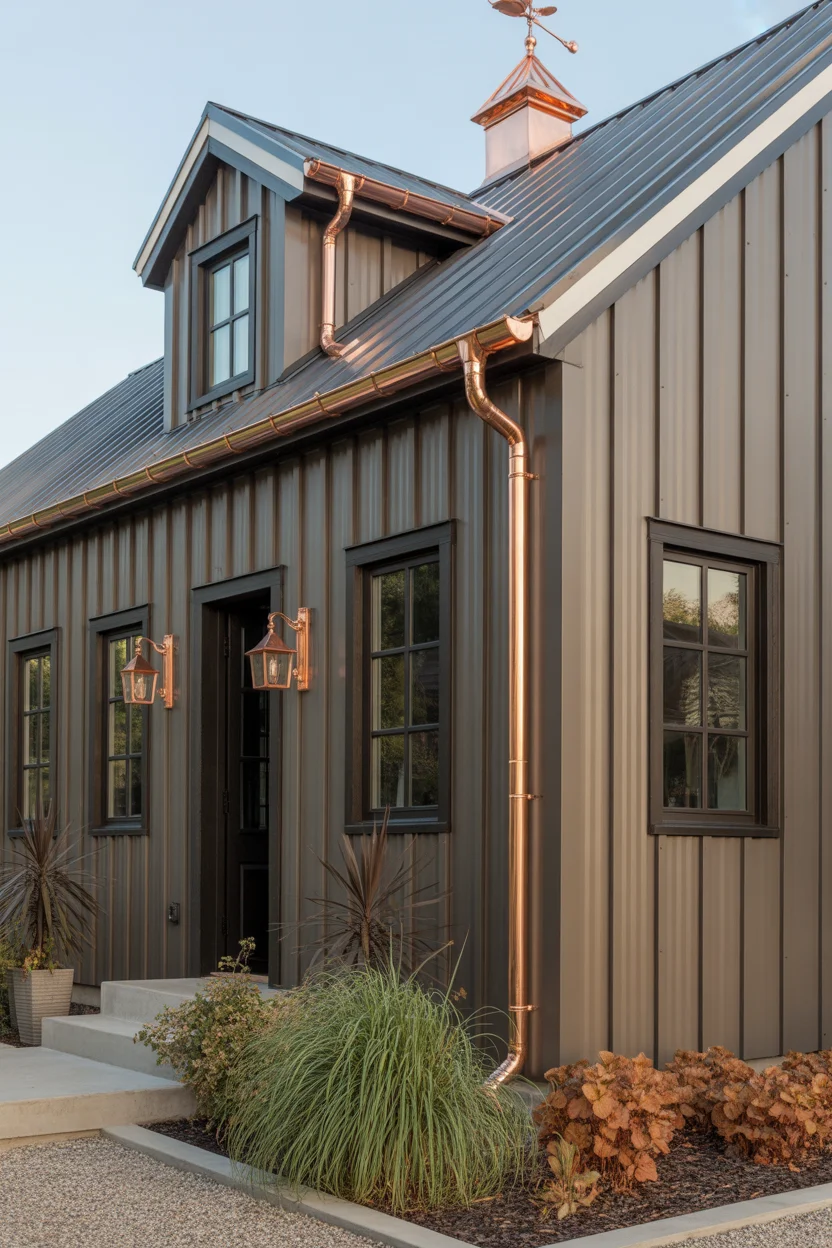
Gunmetal gray corrugated metal siding occupies a design position of particular sophistication between the dramatic boldness of matte black and the more approachable neutrality of lighter grays — it carries the depth and visual weight of dark siding while introducing a subtle warmth and blue complexity that gives the exterior color genuine character rather than simple darkness. For barndominium exterior ideas where the design goal is sophisticated restraint rather than bold drama, gunmetal gray delivers exactly the right balance of presence and elegance. Its subtlety allows architectural details and material accents to carry the design’s expressive weight rather than the wall color itself.
Copper accent details carried consistently through the exterior’s functional hardware elements create a coherent secondary material language of warm metallic richness that develops extraordinary beauty over time. Copper gutters, downspouts, lanterns, and hardware begin as bright penny-orange and develop through a series of beautiful intermediate tones — darkened brown, mottled orange-brown, and finally the blue-green verdigris patina that is one of the most beloved and beautiful natural aging processes in any building material. Against the cool gunmetal gray siding, the warm copper accents create a material contrast that improves every year as the patina develops. For barndominium exterior ideas that reward patient, long-term appreciation as much as immediate visual impact, this gunmetal and copper combination is genuinely outstanding.
15. Barndominium With Sprawling Metal Workshop Attached
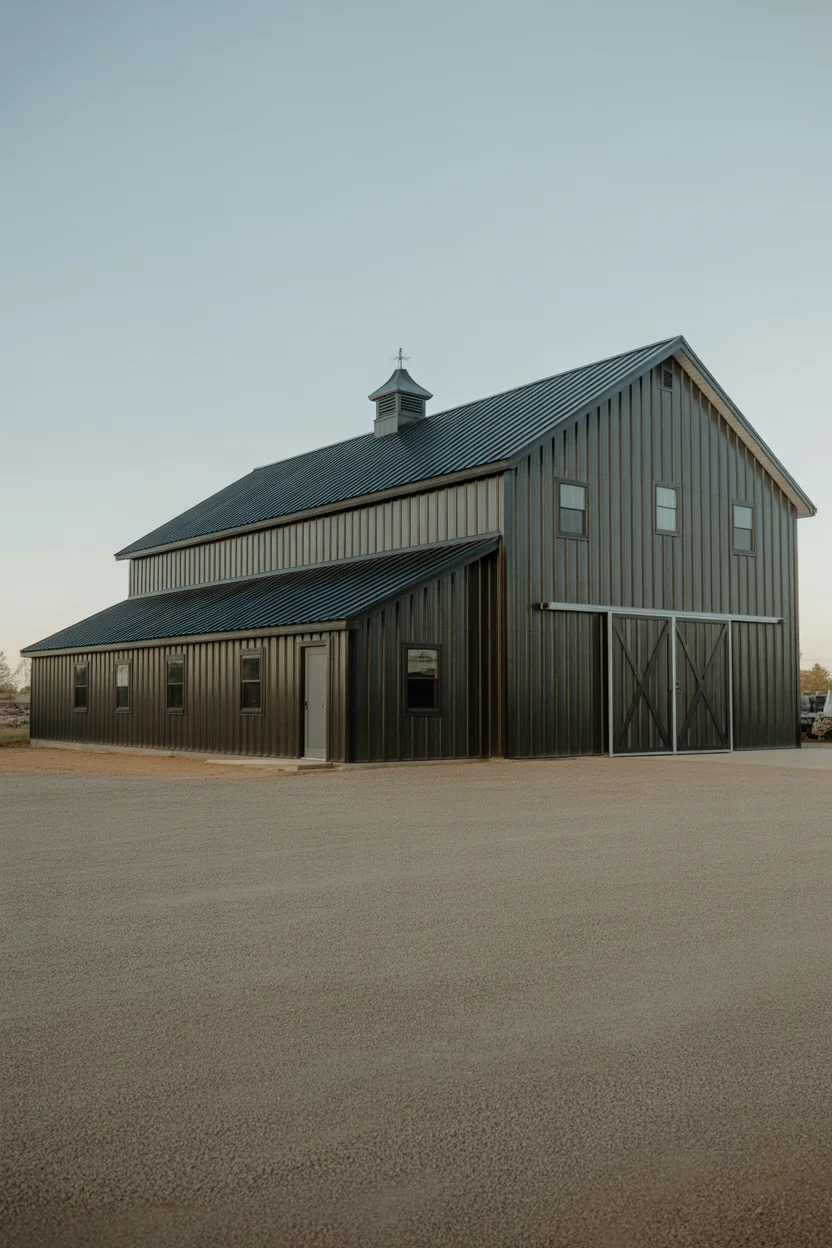
A barndominium with an attached metal workshop is the barndominium exterior idea that most fully embraces the building type’s fundamental identity as a structure where domestic life and productive work occupy the same building or connected compound — it’s the architectural expression of the working homestead lifestyle that motivates many barndominium owners to choose this building type in the first place. Attaching the workshop directly to the main residential building under a continuous roofline creates a compound of impressive scale and visual coherence that separate buildings connected by breezeway or scattered independently across the property cannot approach in terms of architectural impact.
The design intelligence in this approach lies in the material consistency between residential and workshop sections — when both buildings use identical exterior siding, roofing, trim color, and window styles, the combined structure reads as a single, unified architectural composition of considerable ambition rather than two unrelated buildings sitting near each other. This material unity transforms what might otherwise be a purely pragmatic arrangement into a genuine barndominium exterior idea with real aesthetic intention and visual impact. The scale created by the combined residential and workshop mass — typically 60 to 100 feet or more in total building length — creates a presence in the landscape that is genuinely impressive and commands the kind of respectful admiration that properly executed large-scale rural architecture always deserves.
16. Barndominium With Sprawling Metal Workshop Attached
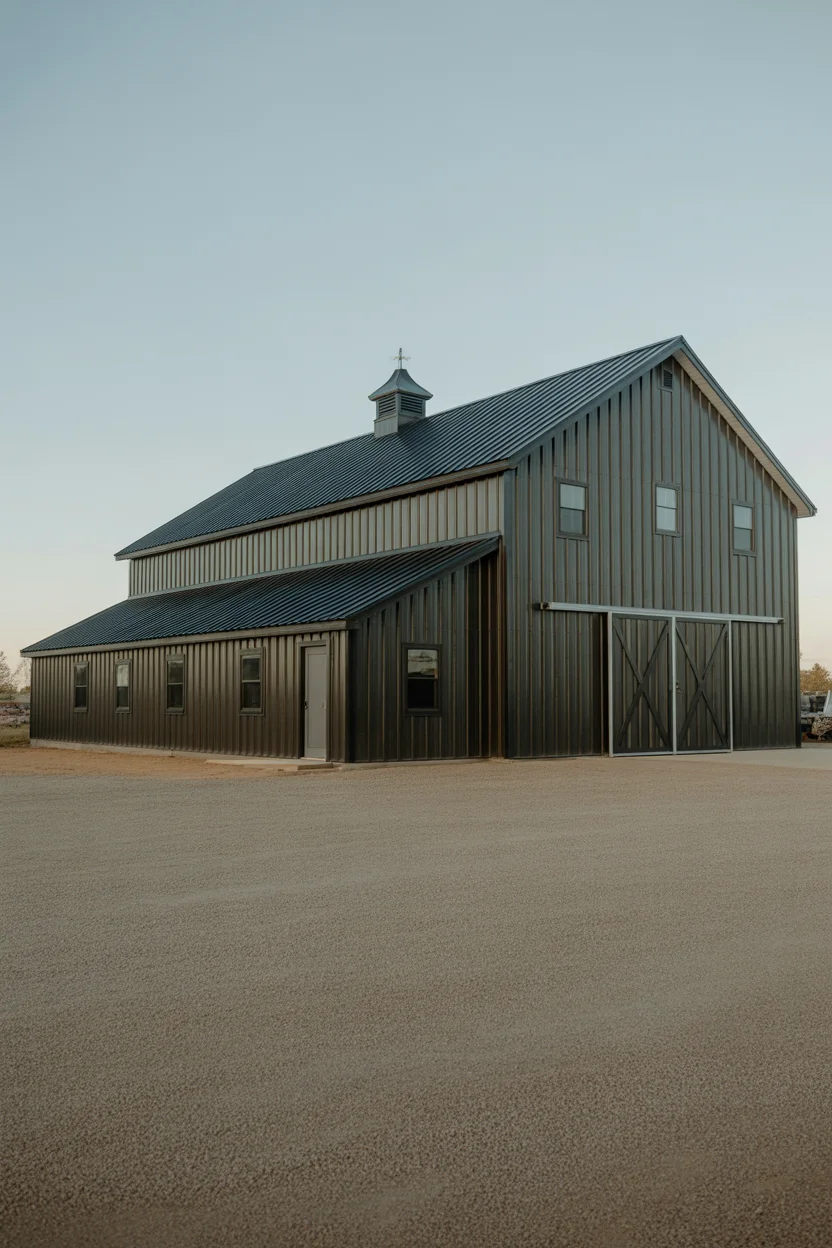
A natural limestone foundation skirt is the barndominium exterior idea that most effectively addresses the visual challenge of making a metal building appear genuinely rooted in its landscape — the tendency of metal-sided structures to appear to sit lightly on the ground, without the visual weight and permanence that stone or masonry foundations provide to traditionally constructed homes, is one of the most common aesthetic criticisms of barndominium exteriors. Running a course of natural dry-stacked limestone around the full building perimeter at foundation height solves this challenge completely and beautifully, the stone’s material weight and organic texture creating a visual anchor of extraordinary power.
The material transition between the limestone skirt and the metal siding above creates one of the most architecturally satisfying moments in barndominium exterior design — two materials of very different character, texture, and cultural reference meeting at a clean horizontal line that organizes the entire facade into a structured composition of heavy base and lighter upper structure. This compositional logic has been understood and applied in building design since antiquity — heavy, permanent materials at the base, lighter materials above — and its application to contemporary barndominium exteriors creates a building with an architectural logic that feels instinctively correct and deeply satisfying. For barndominium exterior ideas that communicate permanence, quality, and genuine material consideration, a natural limestone foundation skirt delivers all three with outstanding elegance.
17. Barndominium With Full-Width Covered Outdoor Living Room
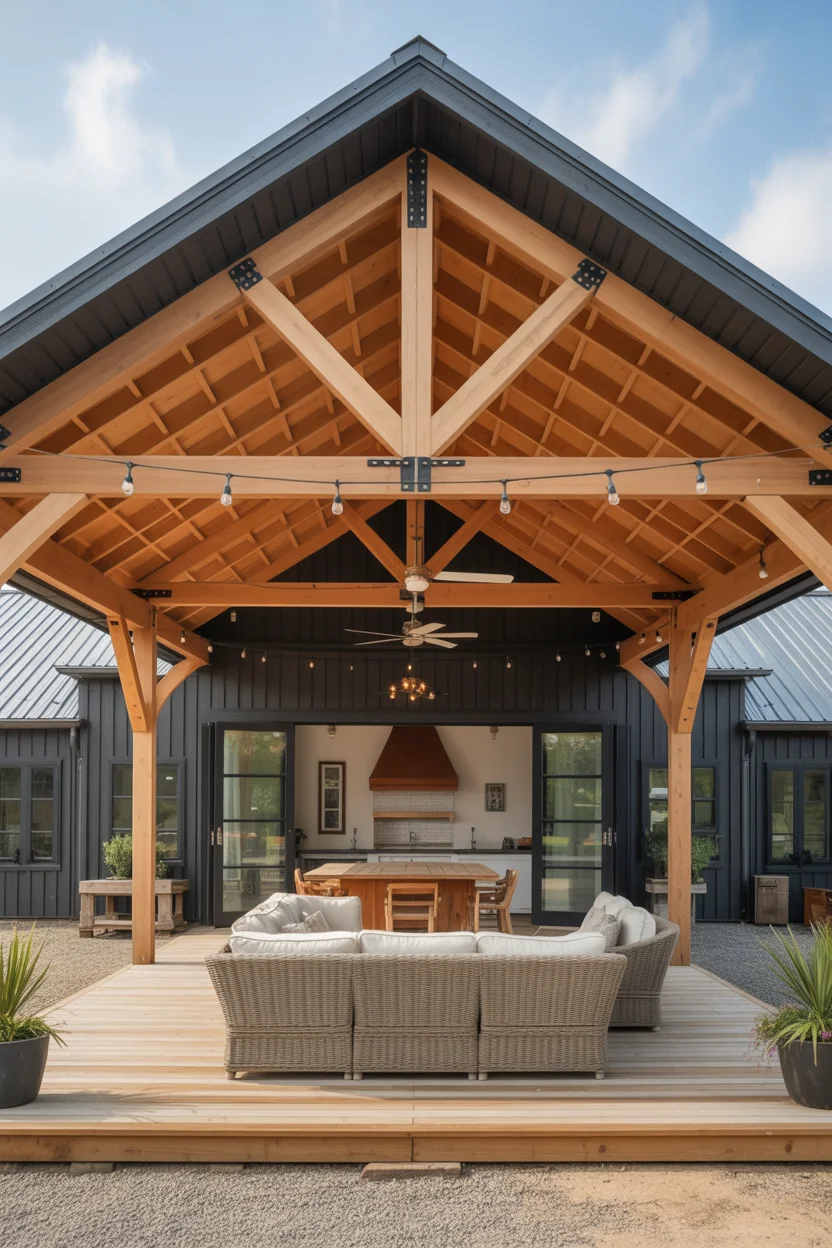
A full-width covered outdoor living room extending across the entire rear facade is the barndominium exterior idea that delivers the greatest lifestyle impact of any exterior addition on this list — it transforms what is typically the building’s least architecturally considered facade into its most livable, most beautiful, and most heavily used space throughout the long warm months of the year. The full-width configuration — matching the building’s complete rear dimension — creates an outdoor room of genuinely impressive scale that can simultaneously accommodate multiple social zones without any feeling of crowding or compromise. Dining, cooking, lounging, and conversing all happen here, in a covered outdoor space that behaves like an additional room of the house.
The structural relationship between the covered outdoor room and the main barndominium building is the design decision that most determines the success of this barndominium exterior idea — the covered room’s roof should connect to the main building at a point that maintains adequate interior ceiling height at the glass sliding doors, and the posts supporting the outdoor room should align with or reference the structural grid of the main building for visual coherence and structural logic. Heavy timber posts rather than steel sections create a material warmth in the outdoor room that bridges the industrial character of the metal building and the domestic character of the furnished outdoor living space within — a material mediation that makes the transition from indoor to outdoor feel natural and comfortable rather than abrupt.
18. Barndominium With Solar Panel Integrated Roof
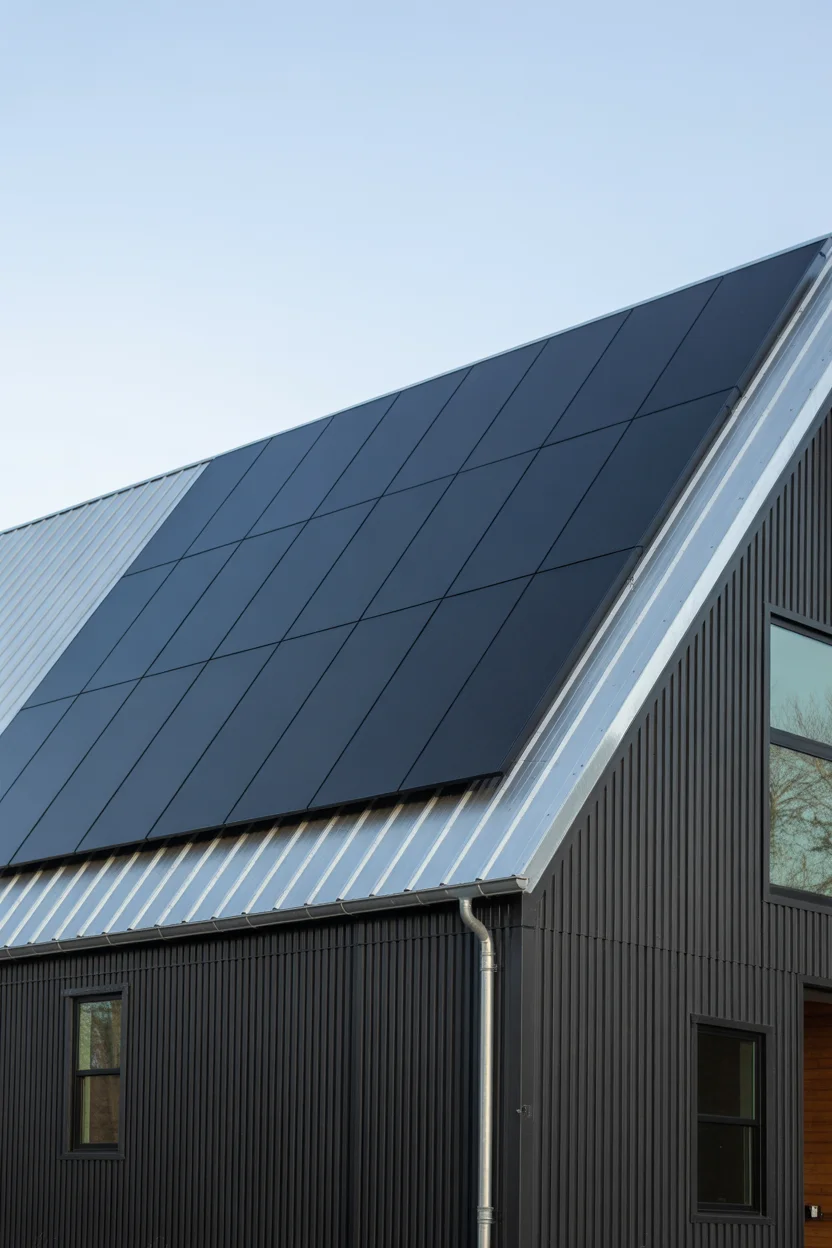
A solar panel integrated metal roof is the barndominium exterior idea that adds both environmental purpose and contemporary design credibility to an exterior that is already well-positioned to host solar generation — the large, south-facing, unobstructed metal roof planes of a barndominium represent one of the most ideal solar installation substrates in residential construction, and leveraging this structural advantage to create a building that generates its own energy transforms the barndominium from simply a practical building choice into a genuinely progressive lifestyle and investment decision with outstanding long-term economic returns.
The aesthetic integration of solar panels into the barndominium’s exterior design requires thoughtful attention to mounting system selection and roof color coordination — rail-less, low-profile mounting hardware that holds panels close to the metal roof surface preserves the roof’s clean geometric profile far more successfully than raised rack-mounted systems that create visual clutter and interrupt the standing seam’s clean parallel lines. When the building siding is matte black and the solar panels are also dark-toned, the energy-producing roof becomes a seamless extension of the building’s bold dark exterior rather than an afterthought added in the name of sustainability. For barndominium exterior ideas that combine architectural confidence with genuine environmental commitment, a fully integrated solar roof is the most complete and impressive expression of both values simultaneously.
19. Barndominium With Dramatic Cantilevered Roof Overhang
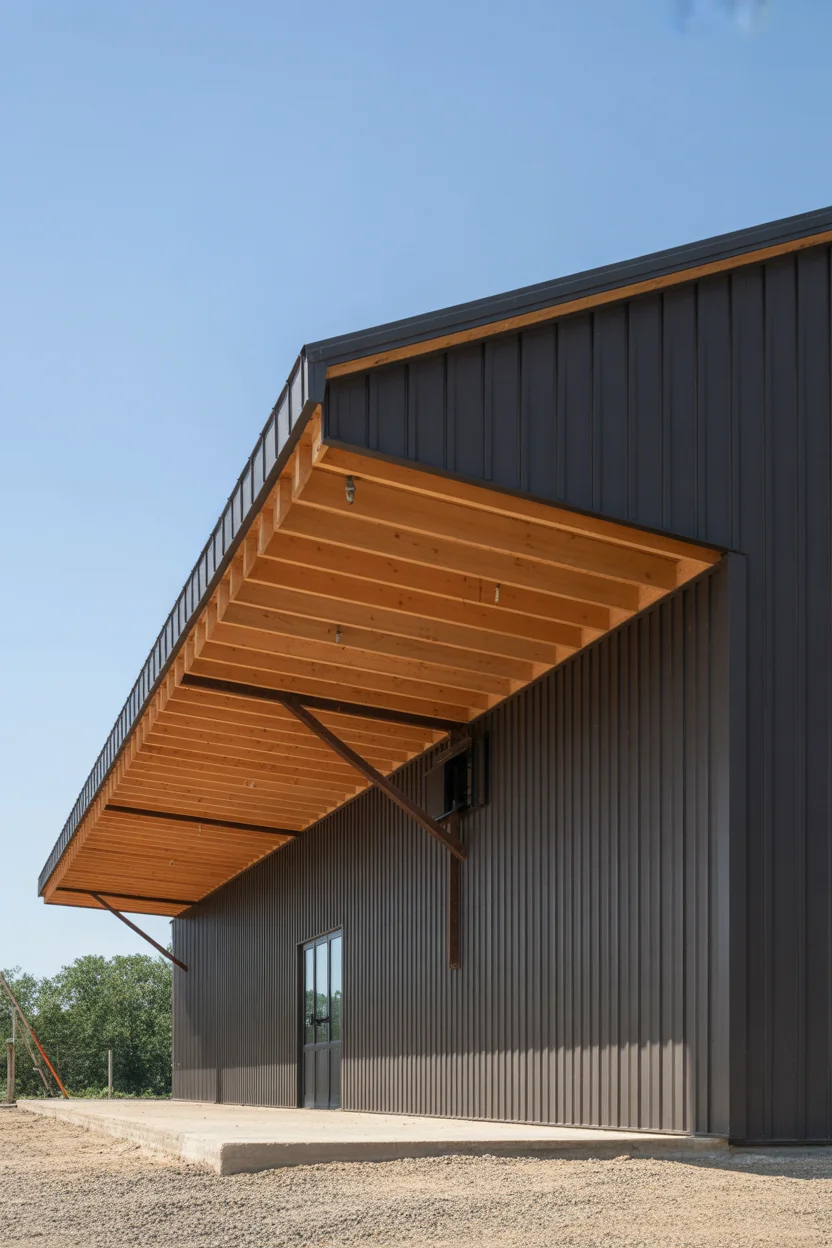
A dramatically cantilevered roof overhang is the barndominium exterior idea that makes the boldest purely architectural statement of any item on this list — it creates a building profile of genuine structural expressiveness that announces, from a considerable distance, that this is a building where architecture has been taken seriously and the structural system celebrated rather than concealed. The cantilever — a horizontal projection supported at only one end, its free end hanging without visible support — is one of architecture’s most visually powerful structural gestures, and at the scale of a full building facade its impact is genuinely commanding.
The deep shadow created by a five to six foot cantilevered overhang does several things simultaneously for the barndominium exterior — it creates a strong horizontal band of shade across the facade that dramatically changes the building’s appearance at different times of day as the sun angle shifts, it provides genuine weather protection to the building’s wall and window surfaces equivalent to a conventional porch without requiring any posts that would interrupt the bold, clean horizontal gesture, and it creates a covered zone at the building’s front that functions as an entry transition space of considerable architectural quality. The steel framing required to achieve this cantilever without visible posts is the structural engineering challenge that makes this barndominium exterior idea both impressive to achieve and impressive to inhabit — a building that rewards the investment in its structural ambition with daily visual satisfaction.
20. Barndominium With Reclaimed Brick and Black Metal Combination
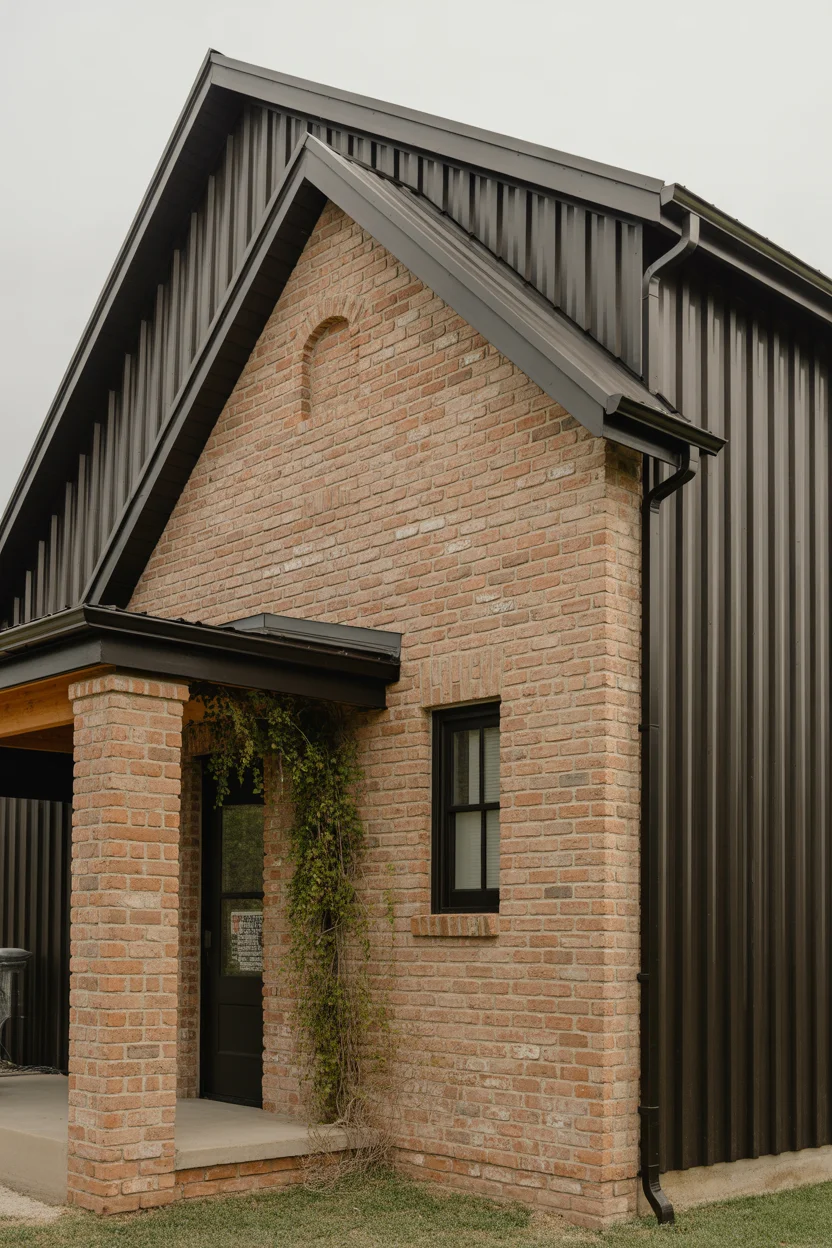
Reclaimed brick combined with matte black metal siding is the barndominium exterior idea that creates the most powerfully evocative material dialogue between historical authenticity and contemporary design confidence — genuine reclaimed brick from demolished industrial or agricultural buildings carries decades or centuries of weathering, use, and accumulated character that no new brick can replicate regardless of how skillfully it is distressed. This irreplaceable authenticity is precisely what makes reclaimed material so valuable in contemporary construction — it provides an immediate sense of depth, history, and rootedness that new materials must earn through years of exposure and aging.
The juxtaposition of reclaimed brick — with its warm, irregular, hand-laid character — against brand new matte black corrugated metal siding creates a temporal tension of extraordinary visual interest: old and new, organic and industrial, warm and cool occupying the same facade in a way that makes both materials appear more characterful and meaningful than either achieves in homogeneous company. Climbing wisteria beginning its multi-year ascent of a brick column adds the promise of future beauty — the barndominium exterior idea that improves with every season as the vine establishes, blooms, and gradually softens the brick face with cascades of purple flowers that transform the entry from impressive to genuinely, unforgettably beautiful. This is a building that gets better with age rather than simply enduring it.
21. Barndominium With Full Glass Gable End Wall
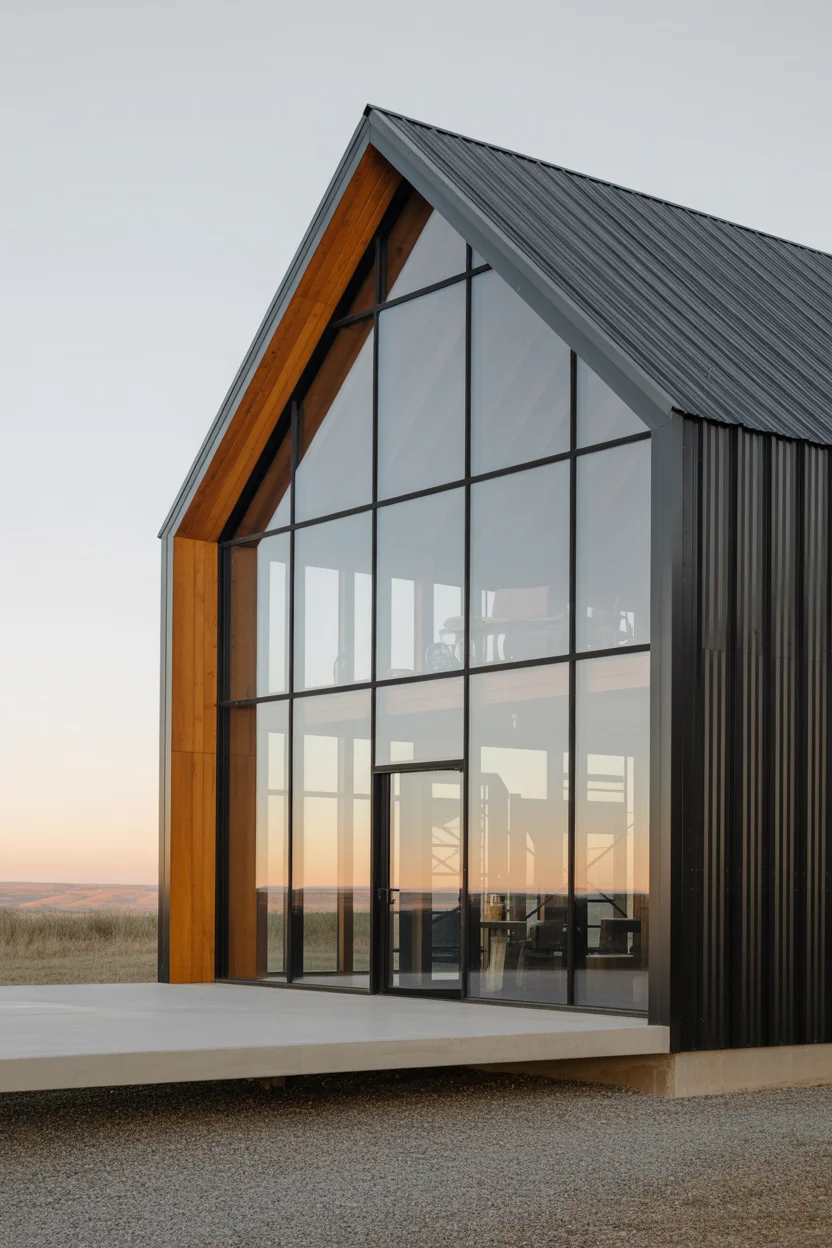
A full glass gable end facade is the barndominium exterior idea that most completely bridges the divide between agricultural metal building construction and the world of serious contemporary residential architecture — the floor-to-ceiling glazing of an entire gable end creates a building facade of extraordinary visual ambition and design confidence that announces, unmistakably, that every design decision made for this building was made deliberately and with full architectural intention. The full-height glass provides panoramic visual connection between interior living spaces and the surrounding landscape, flooding the interior with natural light and creating views of genuinely cinematic scale that no conventional window arrangement can approach.
The structural engineering required to support a full glass gable end within a metal building frame is the primary construction consideration that distinguishes this barndominium exterior idea from the more accessible options on this list — the glazing system must be integrated with the building’s structural steel frame, typically using a curtain wall or stick-frame glazing system with thermally broken aluminum framing capable of managing the heat transfer between interior and exterior climates through all seasons. The investment in this engineering and glazing system is substantial, but the resulting building — with its dramatic full-glass gable end visible from every approach angle — creates a property that photographs and reads as a significant architectural project of genuine creative ambition, delivering the most powerful and lasting impression of any single design choice available in the entire barndominium exterior design vocabulary.
22. Barndominium With Landscape Integrated Entry Drive and Lighting
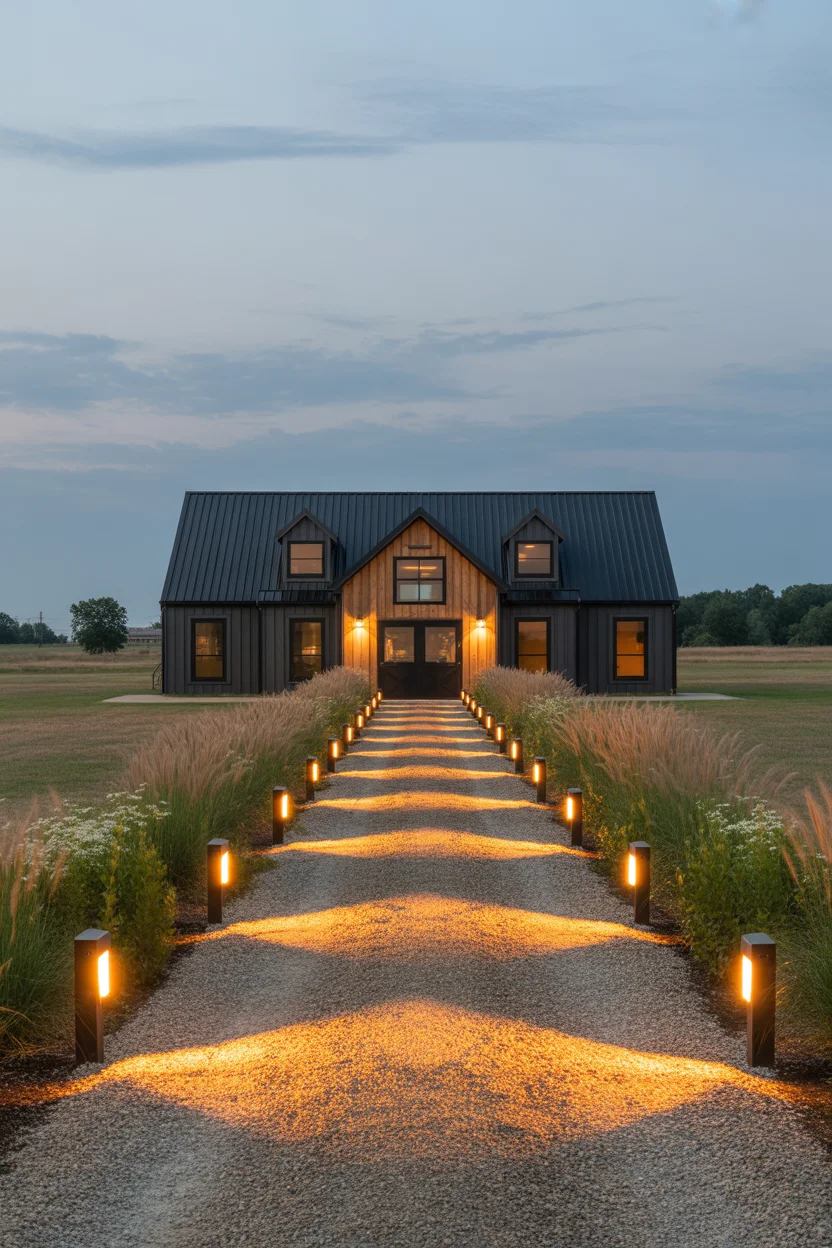
A beautifully designed entry drive and landscape lighting scheme is the barndominium exterior idea that most completely transforms the total arrival experience rather than simply improving the building facade in isolation — it creates a sequential, unfolding approach that builds anticipation from the moment a visitor passes through the property gate to the moment they step onto the front porch. The lined entry drive creates a processional quality — guiding the eye and body toward the building through a planted corridor that frames the destination and creates a sense of journey appropriate to the typically generous scale of rural barndominium properties.
Ornamental grass and wildflower plantings along the drive edge are the ideal landscape companions to a rural barndominium entry — they suit the agricultural landscape context with natural authenticity, require minimal establishment irrigation and virtually no ongoing maintenance once established, and provide multi-season visual interest through flowering in summer, seed head texture in autumn, and structural form through winter dormancy. Low solar pathway lights glowing amber between each plant grouping extend the drive’s beauty into the evening hours and create the most welcoming possible arrival experience for guests approaching after dark. Coordinated wall sconces and uplights on the building itself complete the lighting scheme. For barndominium exterior ideas that consider the property as a complete designed landscape rather than simply a building on a site, this total approach sequence represents the most thorough and deeply satisfying design investment on the entire list.
Conclusion
These 22 barndominium exterior ideas prove without any doubt that metal buildings can be genuinely, jaw-droppingly beautiful when designed with intention and executed with care. From bold matte black facades to warm reclaimed brick combinations, every idea here delivers the visual impact that makes a barndominium feel like the most impressive home on any road. Choose the idea that genuinely excites you, commit to it fully, and build something your family will be proud of for generations

Join The Discussion