
Introduction
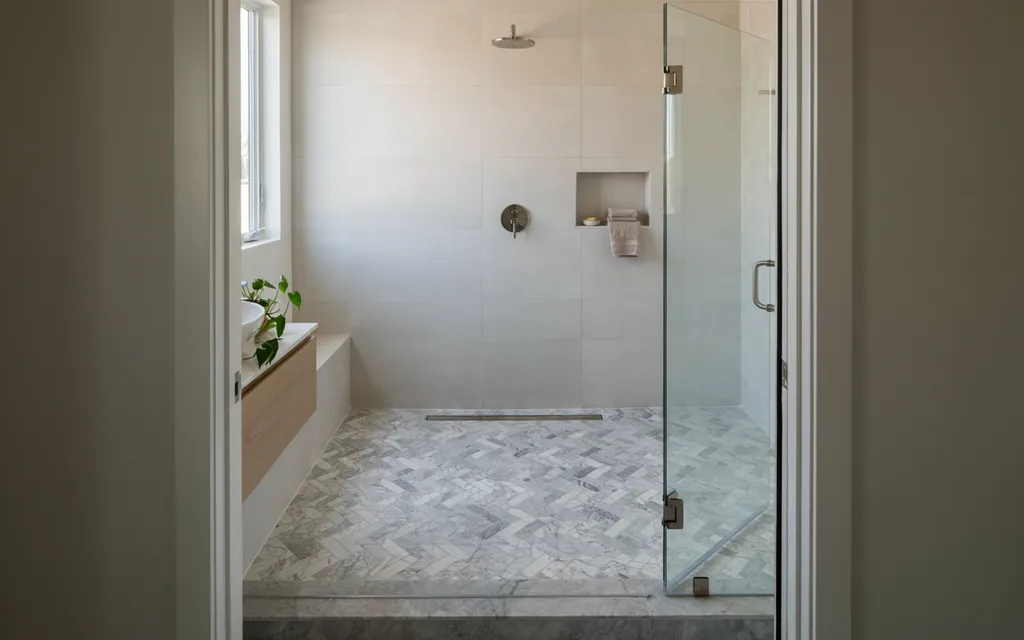
Skipping the shower door is one of the easiest ways to modernize a bathroom while making it feel bigger and more accessible. These walk-in shower ideas prove that you don’t need glass panels or curtains to keep water contained and your space stylish. From curbless entries and wet rooms to half walls and frameless glass partitions, doorless showers offer a sleek, spa-like alternative to traditional enclosures. Whether you’re planning a full renovation or a small upgrade, this list of 24 walk-in shower ideas has inspiration for every style and budget.
1. Curbless Walk-In Shower
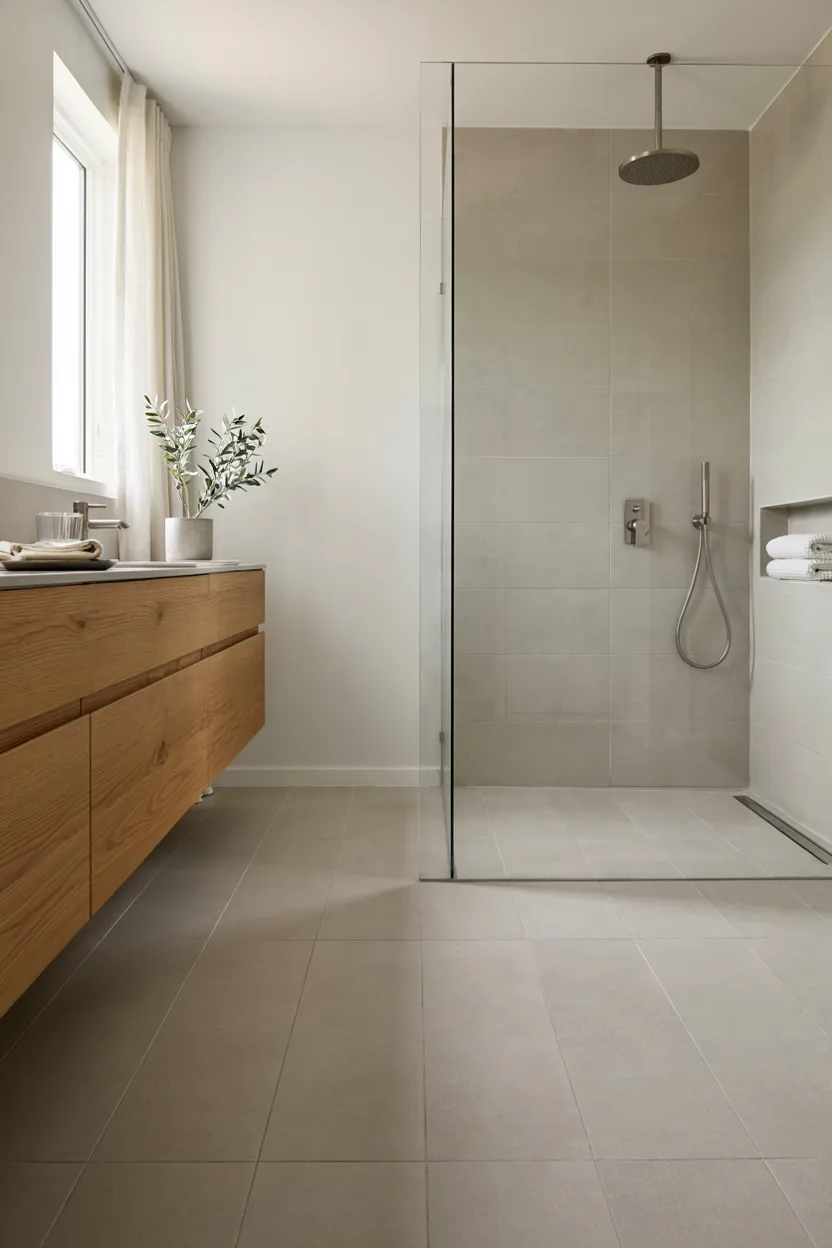
A curbless walk-in shower is one of the most popular walk-in shower ideas for a modern, barrier-free bathroom. By eliminating the raised threshold entirely, the shower floor sits flush with the rest of the bathroom, creating a clean, uninterrupted sightline from wall to wall. This design not only looks sleek and contemporary but also makes the space safer and more accessible for people of all ages and mobility levels.
Achieving a curbless look requires careful floor sloping toward a hidden drain, so water stays contained without a physical barrier. Many homeowners pair this style with matching tile throughout the entire bathroom floor, which makes small spaces feel significantly larger. Because there’s no door or curb to clean around, maintenance is also easier. It’s a timeless, universally appealing choice for any renovation focused on openness and accessibility.
2. Walk-In Shower with Half Wall
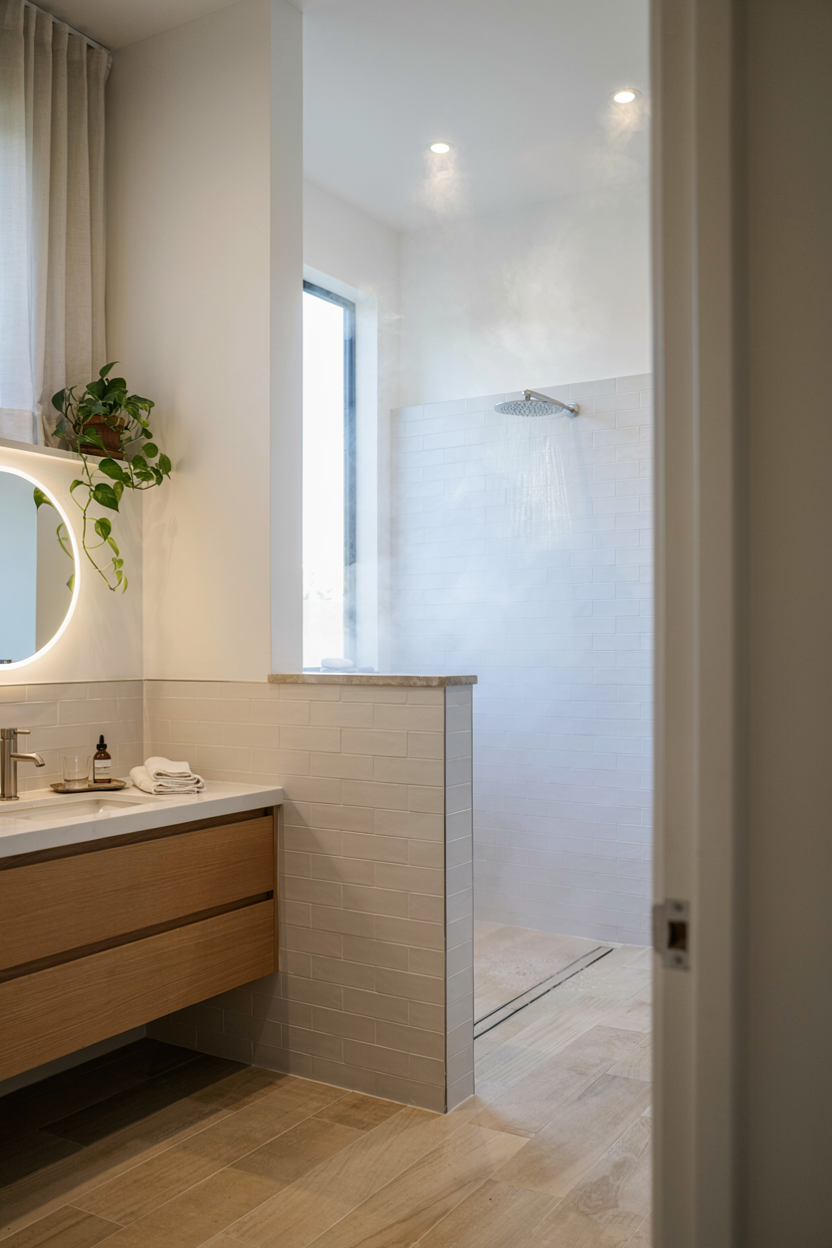
A half wall is a practical yet stylish approach among walk-in shower ideas, offering just enough separation to contain splashes without enclosing the space completely. Typically built to waist or shoulder height, the wall shields the rest of the bathroom from direct spray while keeping the shower visually open. This design works especially well in smaller bathrooms, where a full glass enclosure might feel heavy or make the room seem cramped.
Half walls also double as a practical surface for built-in niches, towel bars, or even a small shelf for toiletries just outside the wet zone. Because the top remains open, steam and natural light circulate freely, preventing the closed-in feeling some shower doors create. Pair the half wall with the same tile as the shower interior for a cohesive look, or contrast it with a different finish for added visual interest.
3. Wet Room Walk-In Shower
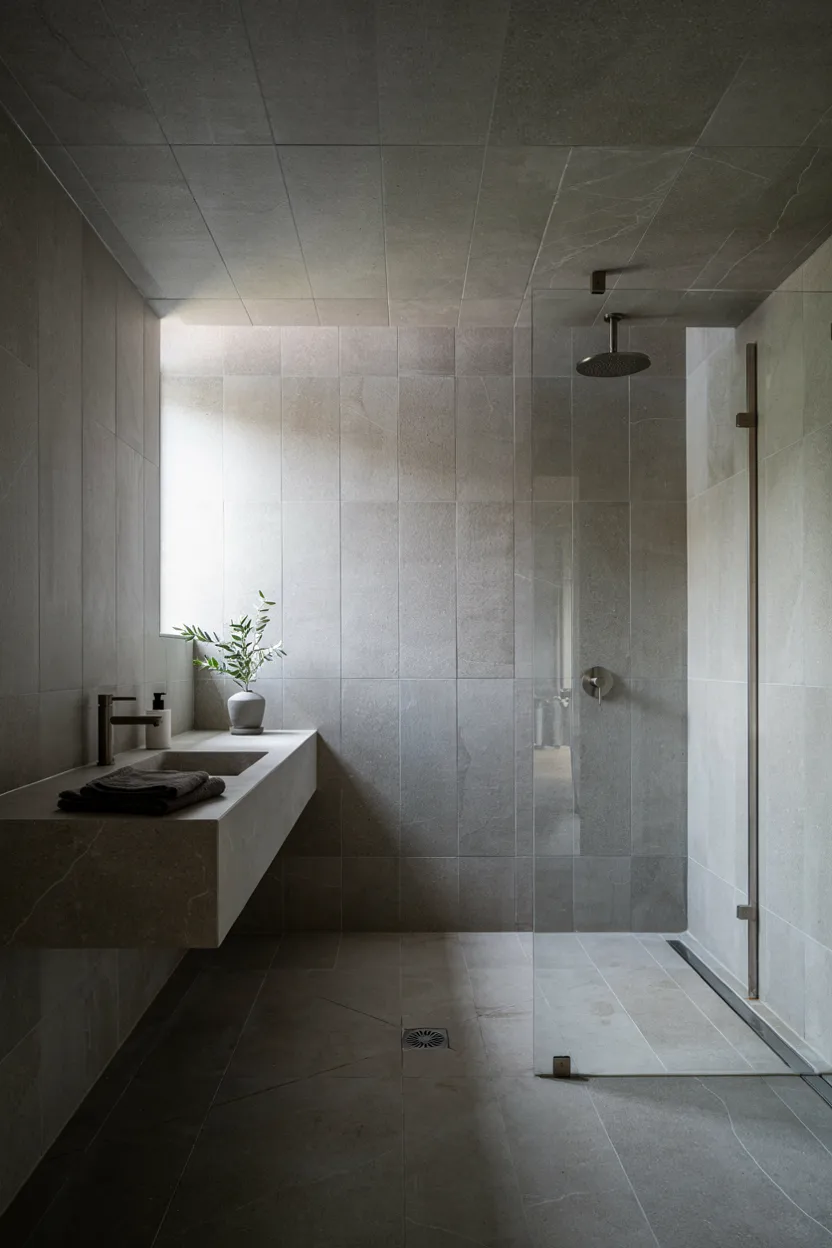
For ultimate openness, a full wet room ranks among the boldest walk-in shower ideas available. In this layout, the entire bathroom is waterproofed and tiled as one continuous space, with the shower simply occupying one corner or side rather than being sectioned off by walls or doors. Water drains through a central floor drain, allowing the whole room to double as the shower without any enclosure at all.
Wet rooms are especially popular in modern and minimalist bathroom designs, since they eliminate visual clutter and create a spa-like atmosphere. This layout also maximizes accessibility, making it a smart choice for aging-in-place renovations. Because everything gets wet, materials throughout the room need to be fully waterproof, including cabinetry and electrical fixtures. The payoff is a strikingly open, cohesive bathroom that feels far larger than its actual square footage.
4. Walk-In Shower with Glass Partition
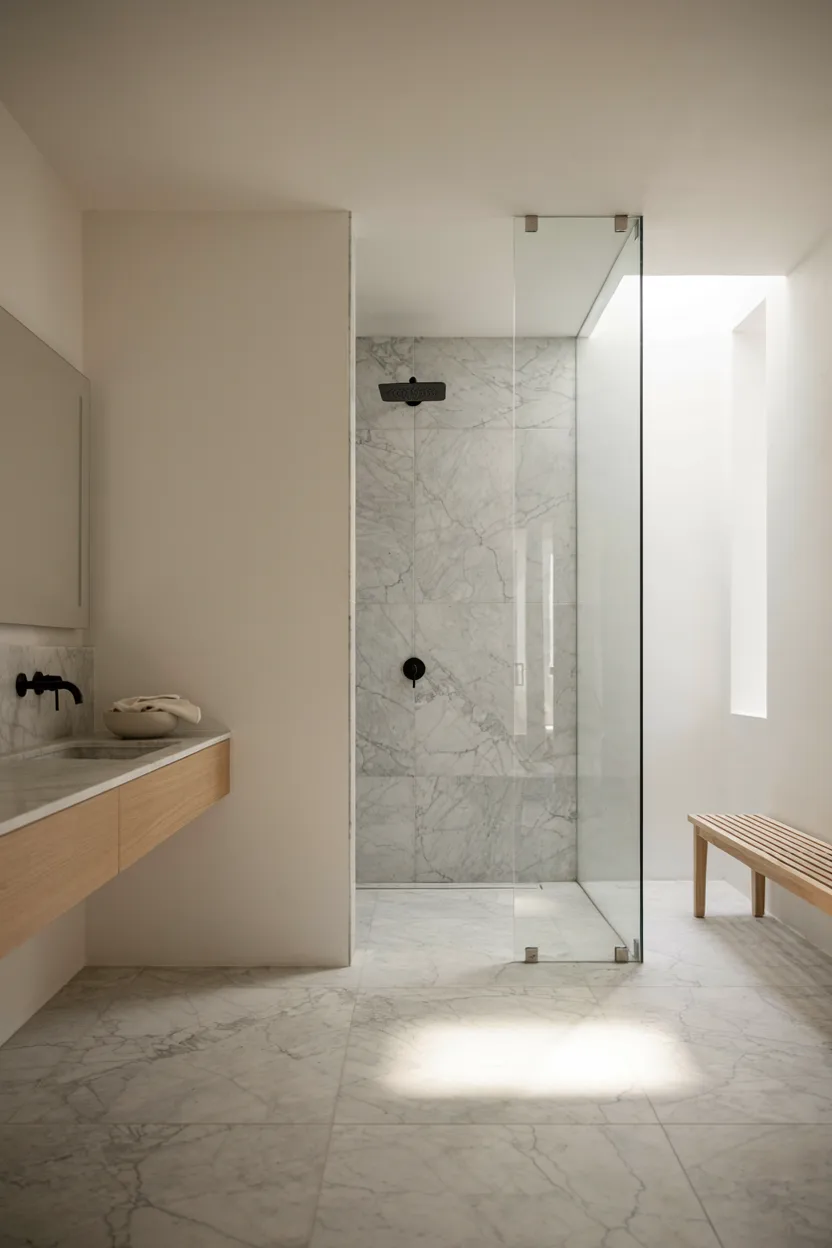
A partial glass partition offers a middle ground among walk-in shower ideas, providing splash protection on one side while leaving an open entry point for easy access. Unlike a full glass door, a single fixed panel doesn’t require hinges, tracks, or hardware, giving the bathroom a cleaner, more minimalist appearance. This approach works particularly well for shower areas positioned near a vanity or toilet that need shielding from overspray.
Frameless glass partitions are especially popular because they let light travel freely through the bathroom, making even compact spaces feel more expansive. Since there’s no door to swing open or track to collect grime, cleaning is simpler too. Pair the glass panel with a linear drain and gently sloped floor to keep water contained within the shower zone, achieving a spa-like, architecturally clean look without sacrificing function.
5. Walk-In Shower with Pebble Floor
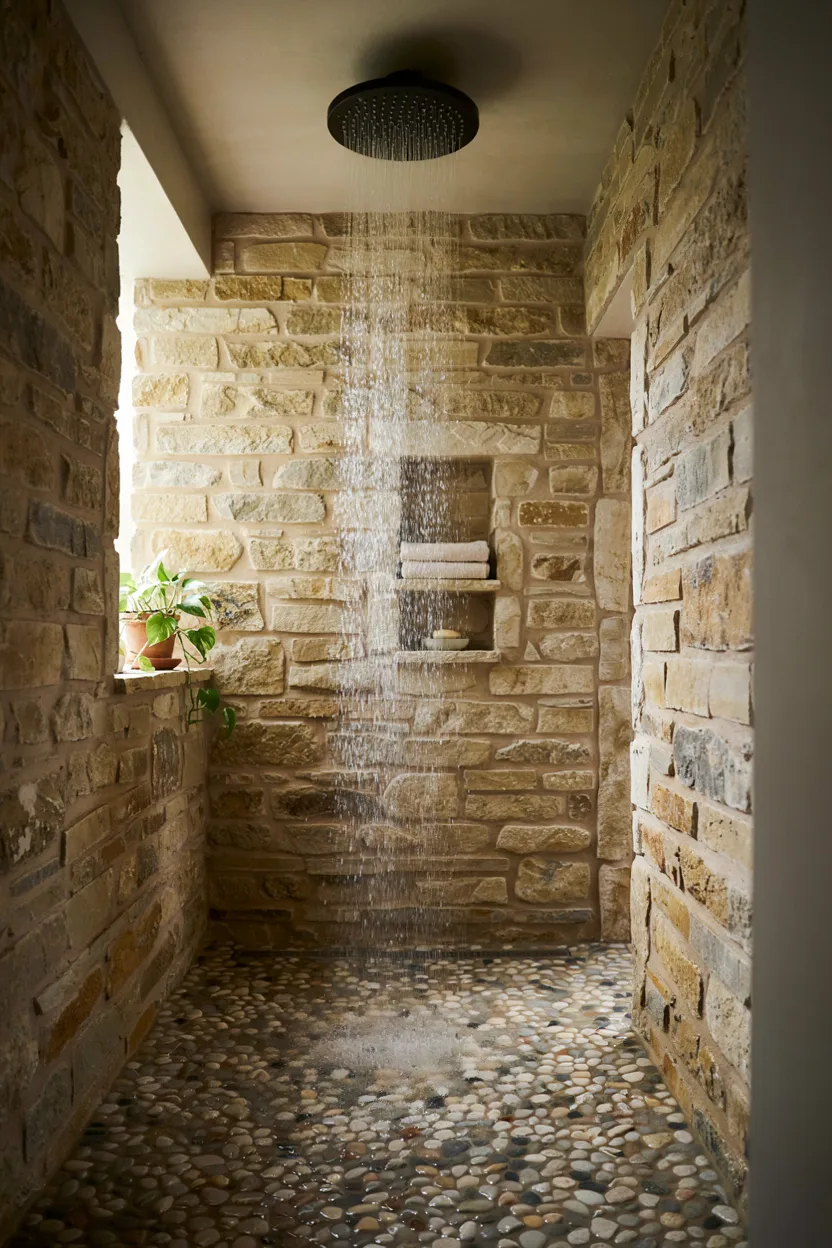
Pebble flooring brings organic texture to walk-in shower ideas, transforming an everyday shower into a spa-like retreat that feels connected to nature. Smooth river stones are set closely together in the shower base, creating a naturally slip-resistant surface that also offers a gentle reflexology-style massage underfoot. Because pebbles have a slightly domed shape, they promote good drainage and dry quickly between uses, an added practical benefit.
This design pairs beautifully with earthy tile walls, wood accents, or stone-look finishes for a cohesive, nature-inspired bathroom. Since a pebble floor is inherently textured, it works well in open, doorless showers where the eye is drawn straight to the flooring detail as a focal point. While grout lines require slightly more maintenance than flat tile, many homeowners find the calming, tactile experience well worth the extra upkeep involved.
6. Corner Walk-In Shower
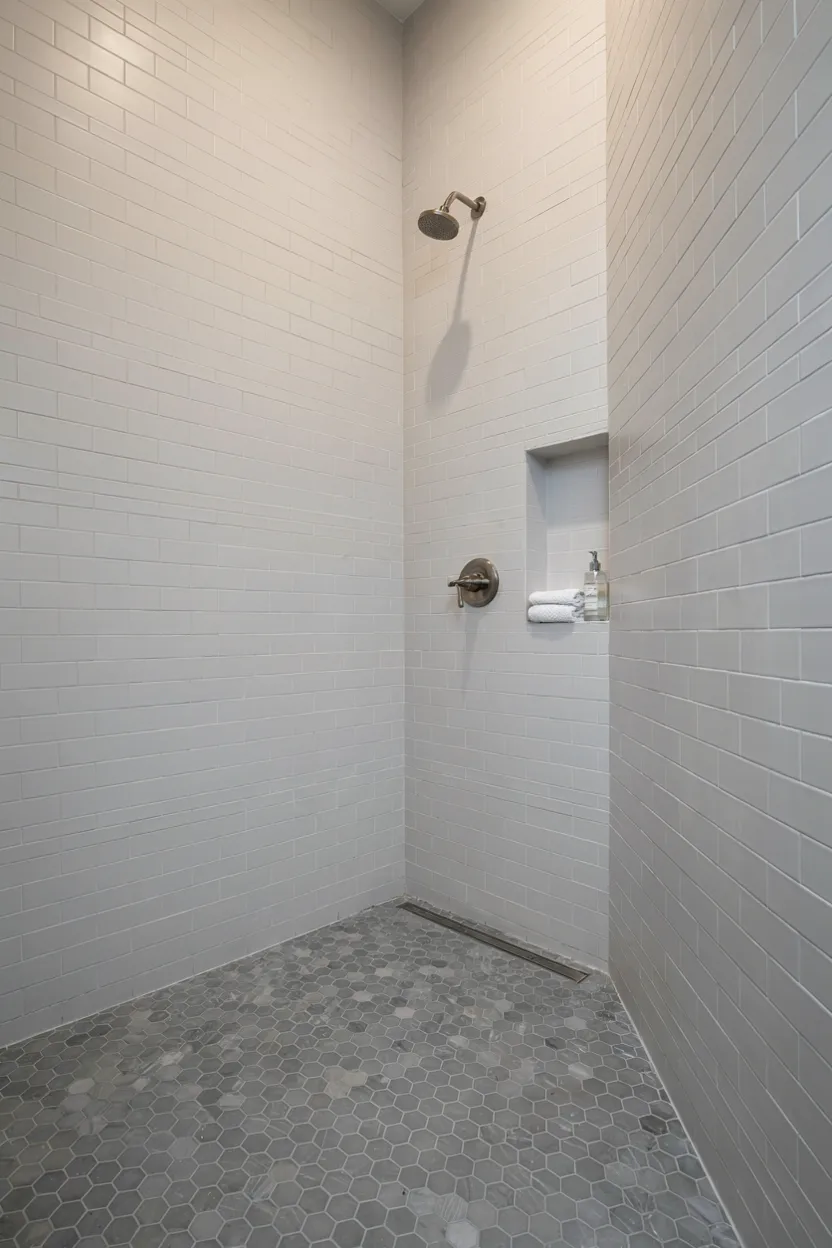
Corner placement is one of the most space-efficient walk-in shower ideas for smaller bathrooms. By using two existing walls to form the shower’s boundary, only one additional wall or partial wall is needed to complete the enclosure, leaving the remaining side fully open for entry. This layout maximizes the room’s usable floor space while still providing enough coverage to keep water contained within the designated shower zone.
Because corner showers rely on the room’s natural architecture, they’re often more budget-friendly to build than freestanding enclosures. Adding a slightly sloped floor and a corner drain ensures water flows away efficiently without needing a door. This layout suits narrow bathrooms particularly well, since it leaves the center of the room open for movement. Finish with contrasting floor tile to visually define the shower area from the rest of the space.
7. Walk-In Shower with Rainfall Showerhead
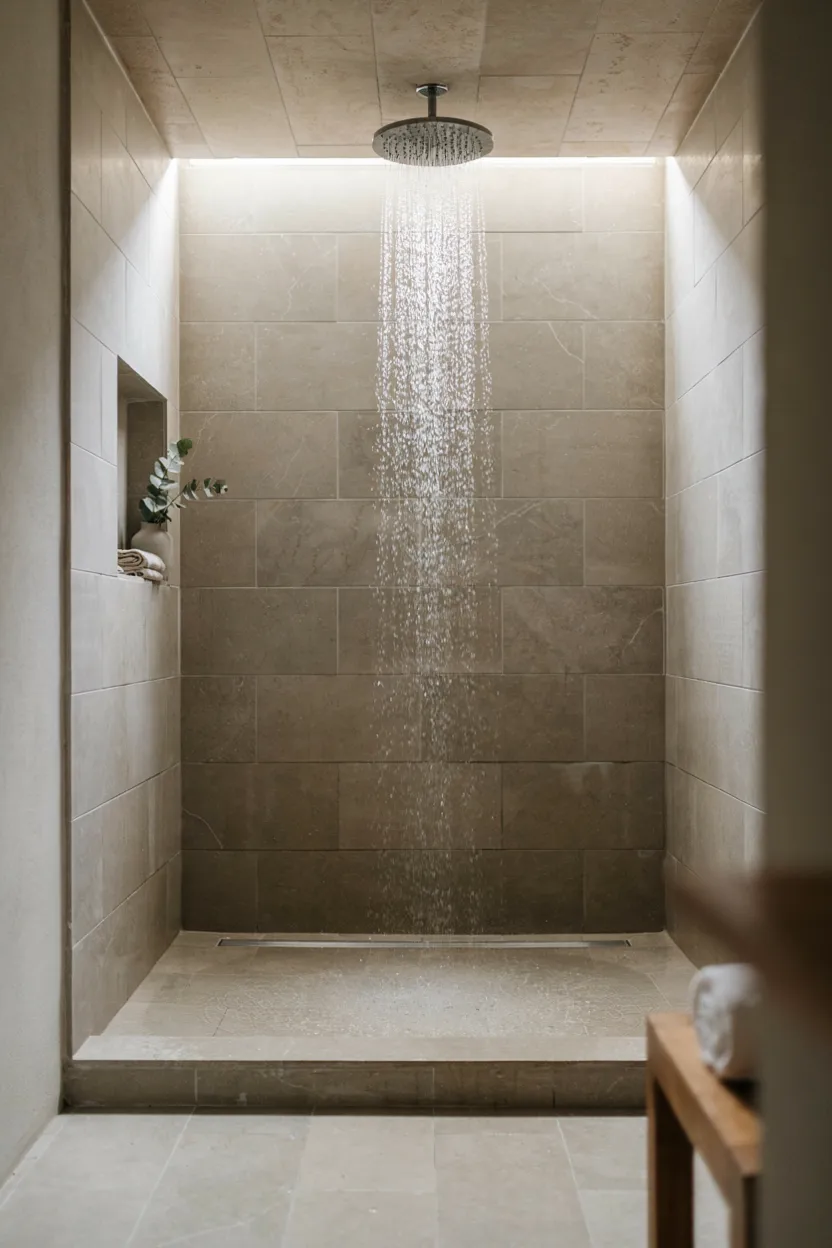
A rainfall showerhead elevates simple walk-in shower ideas into a genuinely luxurious daily experience. Mounted directly overhead rather than on the wall, these fixtures release water in a wide, gentle cascade that mimics natural rainfall, evenly covering the entire shower area. Because the water falls straight down rather than spraying outward, doorless designs pair particularly well with rainfall heads, since overspray beyond the shower zone is naturally minimized.
This upgrade works in nearly any layout, from curbless showers to wet rooms, and instantly gives the bathroom a spa-like, high-end feel. Many homeowners combine a rainfall head with a secondary handheld sprayer for added flexibility during cleaning or bathing children. Ceiling-mounted models create a particularly dramatic visual effect, especially when paired with recessed lighting. It’s a relatively simple fixture swap that significantly elevates the overall shower experience.
8. Walk-In Shower with Built-In Bench
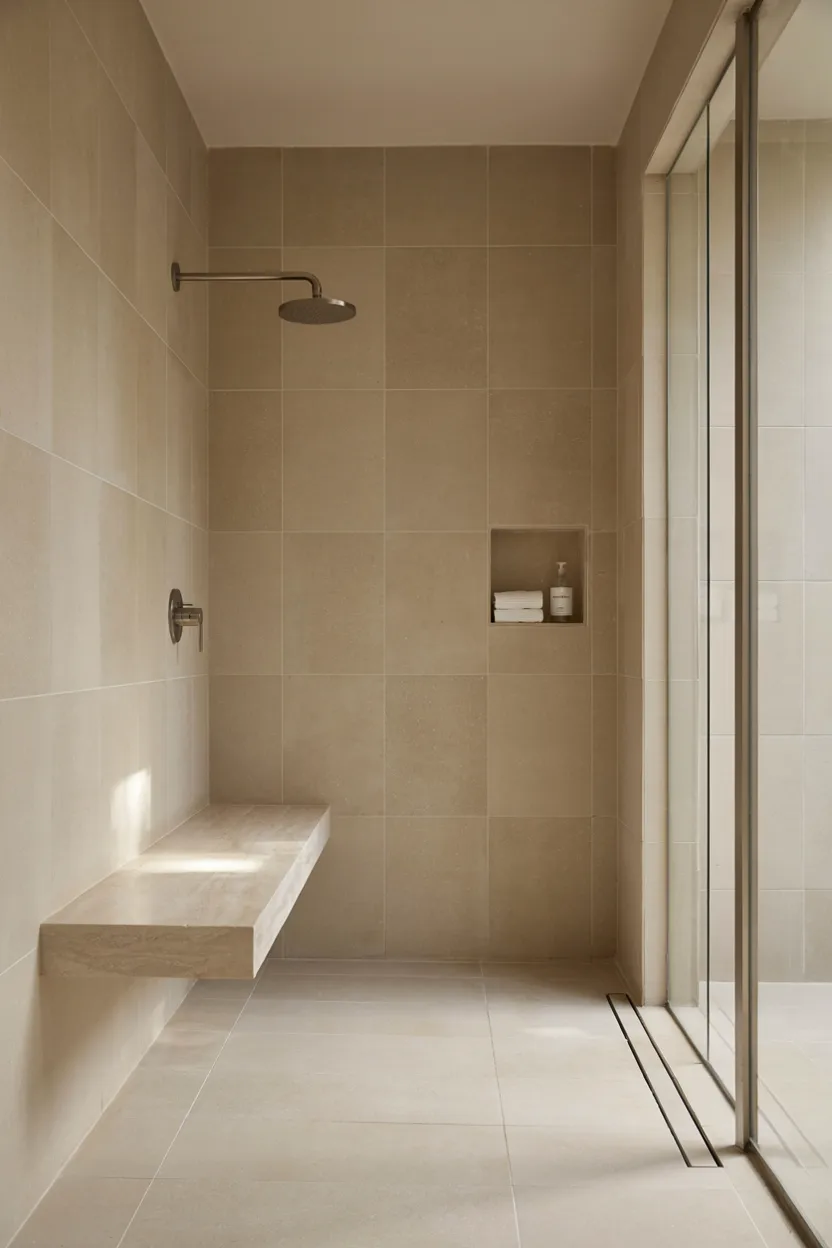
A built-in bench adds both comfort and accessibility to walk-in shower ideas, giving users a place to sit while shaving, relaxing, or simply taking a break from standing. Constructed from tiled concrete or stone, the bench is typically built into a corner or along one wall, seamlessly integrated into the shower’s overall design. This feature is especially valuable for aging-in-place bathrooms, where safety and ease of use are top priorities.
Beyond function, a bench adds visual interest and architectural depth to an otherwise flat shower wall. It also provides a convenient surface for setting down bottles or towels without needing extra shelving. Because the bench is fully tiled and waterproofed like the rest of the shower, it blends naturally into open, doorless designs without disrupting the clean lines. Many homeowners pair the bench with a handheld showerhead for added convenience.
9. Walk-In Shower with Niche Shelving
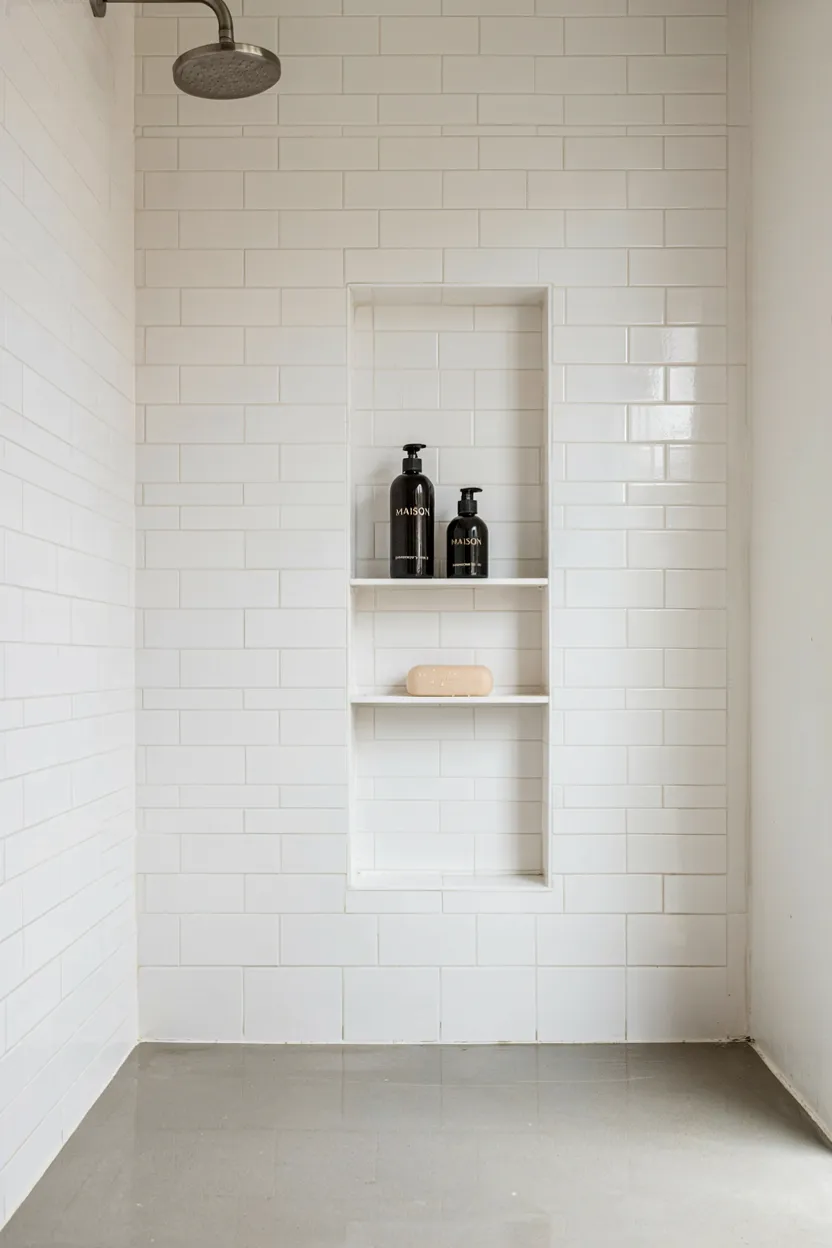
Recessed niche shelving is a favorite among walk-in shower ideas for keeping toiletries organized without cluttering the walls. Built directly into the shower wall during construction, a niche creates a built-in shelf that sits flush with the surrounding tile, eliminating the need for hanging caddies or freestanding racks that can rust or look messy over time. This clean, integrated storage solution suits minimalist and modern bathroom designs particularly well.
Niches can be sized for a single row of bottles or expanded into a larger, multi-shelf design depending on storage needs. Lining the interior with a contrasting tile or mosaic accent adds a subtle decorative touch while keeping the rest of the shower streamlined. Because there’s no door to work around, the niche remains easily accessible from any angle. It’s a small design detail that significantly improves everyday shower functionality.
10. Walk-In Shower with Subway Tile
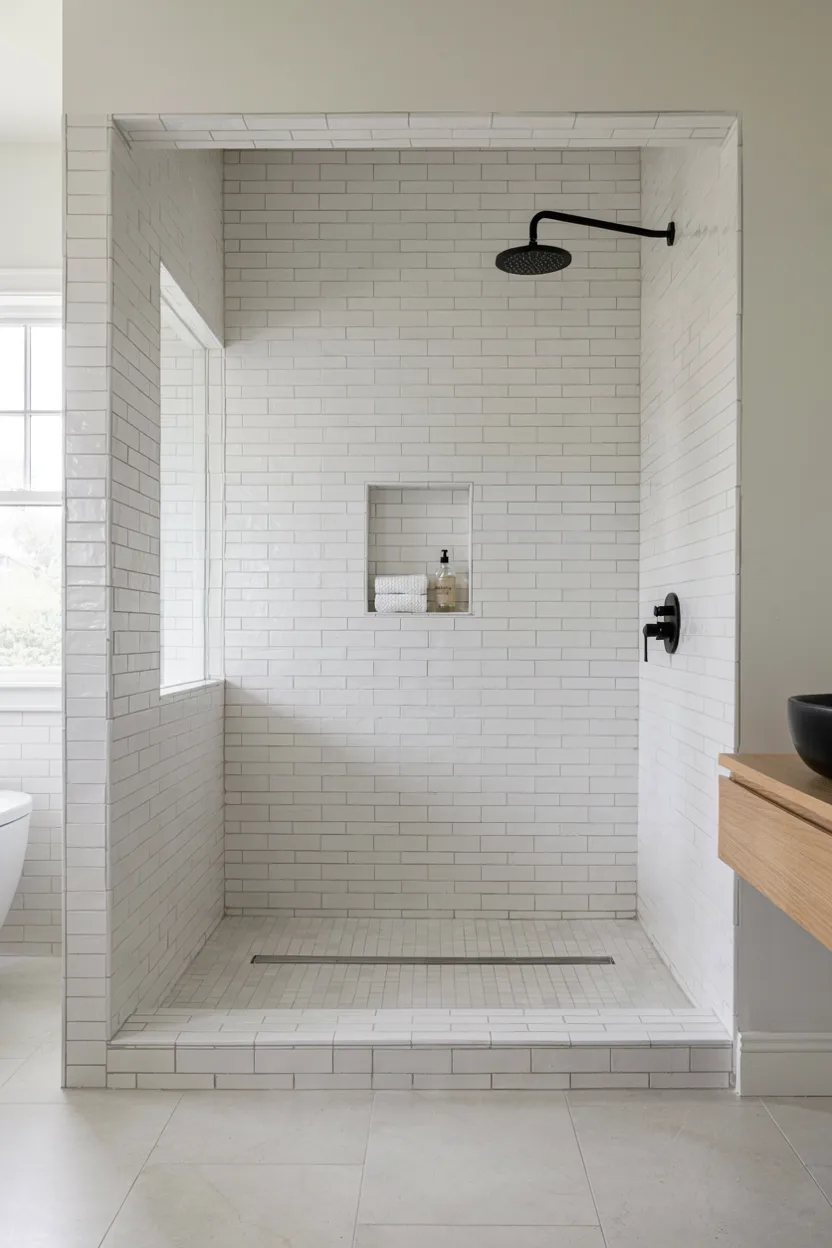
Subway tile remains a timeless favorite among walk-in shower ideas thanks to its clean lines and effortless versatility. Arranged in the classic running bond pattern, these rectangular tiles create a crisp, cohesive backdrop that works in traditional, transitional, and modern bathrooms alike. Because subway tile is widely available and relatively affordable, it’s also one of the most budget-friendly ways to achieve a polished, high-end shower look.
Dark grout lines add contrast and definition against white subway tile, while matching grout creates a more seamless, monochromatic effect. This tile style pairs beautifully with black or brushed brass fixtures for a striking contrast, or with brushed nickel for a softer, classic finish. Since subway tile has such broad appeal, it’s an especially safe choice for open, doorless showers meant to complement the rest of the bathroom’s design.
11. Walk-In Shower with Herringbone Floor
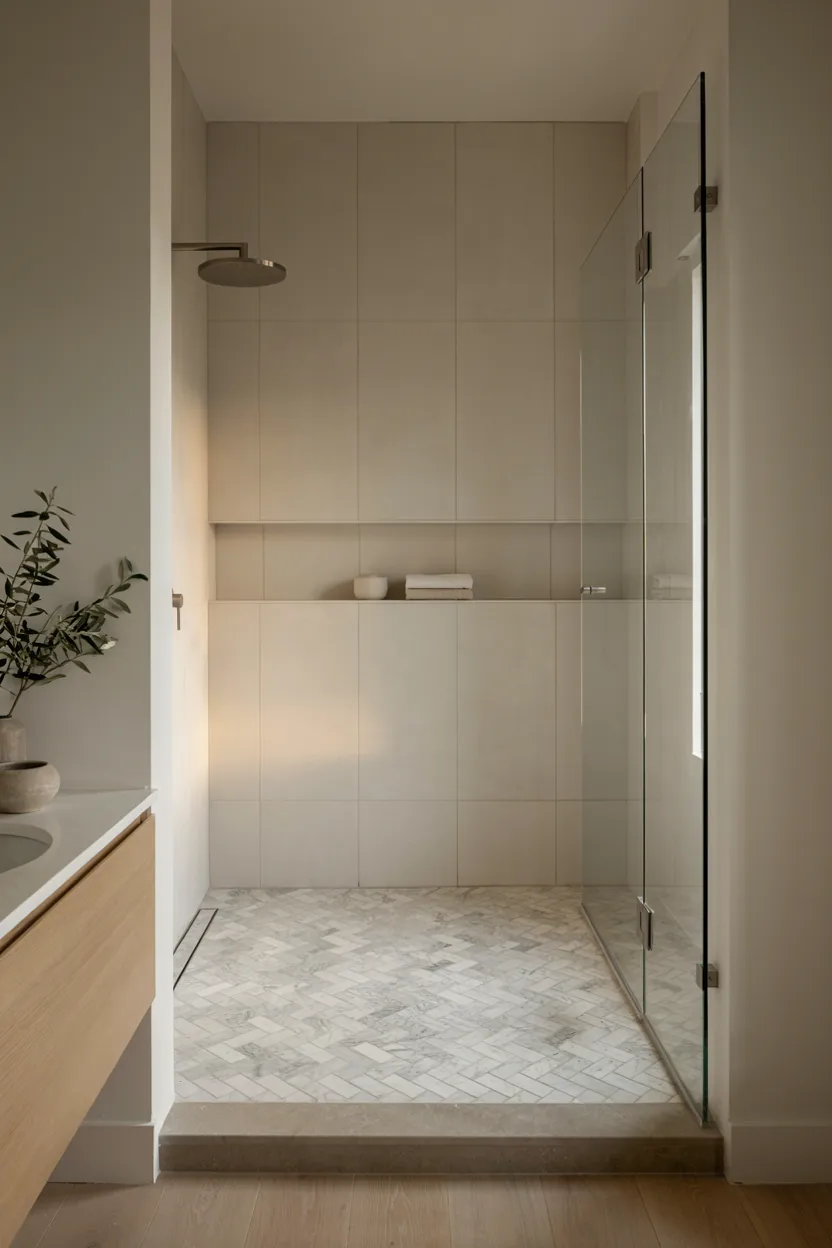
A herringbone tile floor brings sophisticated pattern and movement to walk-in shower ideas, turning a functional surface into a design statement. Small rectangular tiles are laid at alternating angles to create a zigzag effect that adds texture and visual interest underfoot. Because doorless showers leave the floor fully visible from the rest of the bathroom, this pattern becomes a focal point rather than a hidden detail behind glass or a curtain.
Herringbone flooring pairs particularly well with simple, plain-tiled walls, letting the intricate floor pattern stand out without competing for attention. Marble-look porcelain is a popular material choice, offering the elegance of natural stone with easier maintenance and better slip resistance. This detail works in both traditional and contemporary bathrooms, adding a custom, high-end touch that elevates the entire shower design well beyond a standard flat-tile floor.
12. Walk-In Shower with Frameless Glass Wall
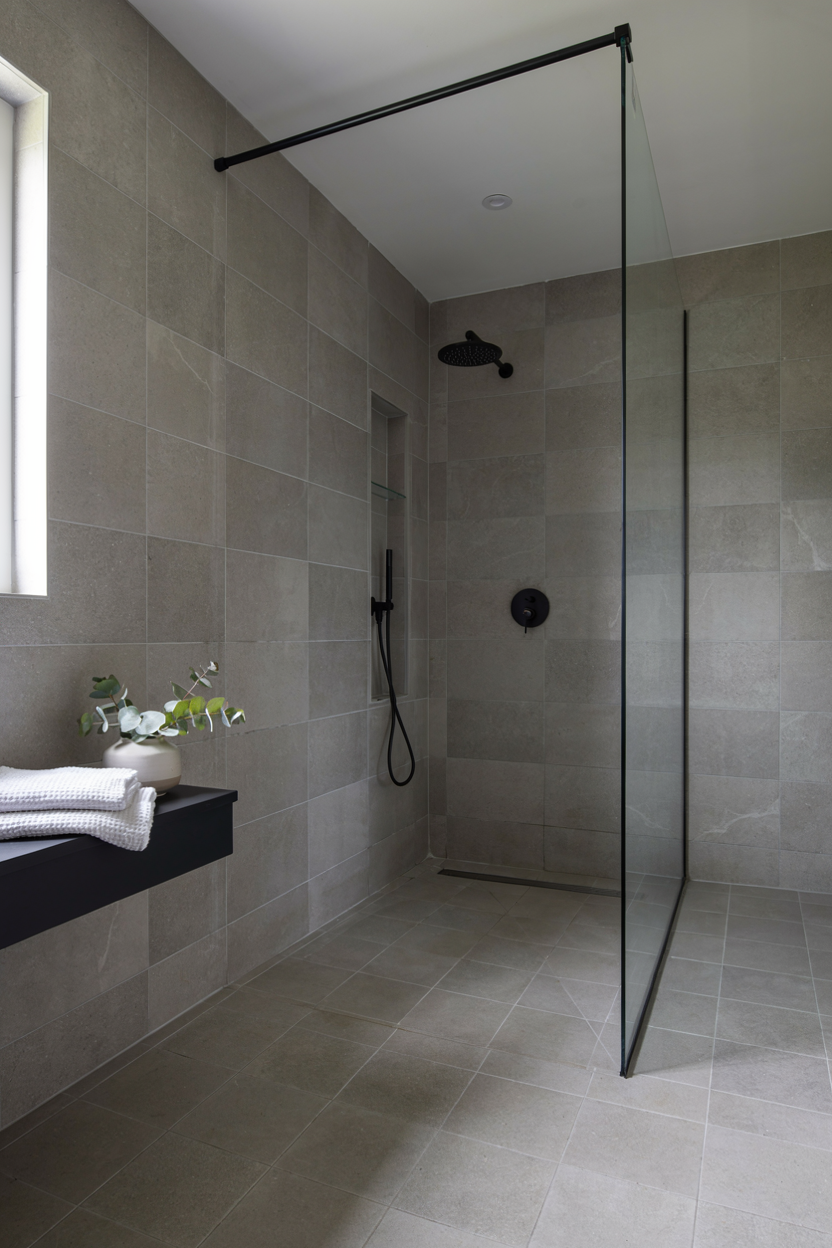
A frameless glass wall is one of the most sought-after walk-in shower ideas for achieving a sleek, contemporary look without installing a swinging or sliding door. A single large glass panel is anchored to the floor or wall using minimal hardware, offering splash protection while keeping sightlines completely open. Because there’s no metal frame surrounding the glass, the overall effect feels lighter, more architectural, and distinctly modern.
This style works particularly well in wet rooms or curbless showers, since the glass simply acts as a visual and physical splash guard rather than a full enclosure. Frameless panels are also easier to clean than framed alternatives, since there are no tracks or corners for grime to collect. Pairing the glass with matte black or brushed brass hardware adds a subtle designer touch to an otherwise minimalist, doorless shower space.
13. Walk-In Shower with Black Fixtures
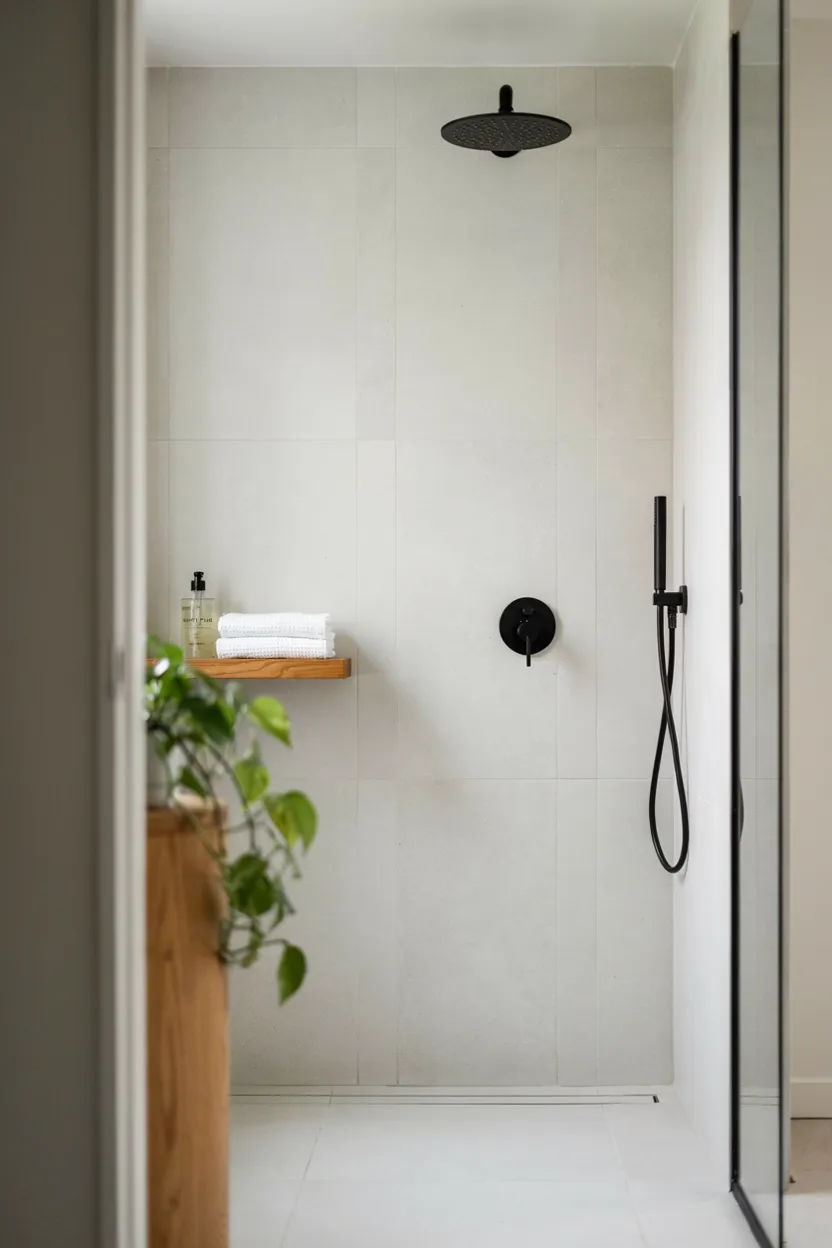
Matte black fixtures add dramatic contrast to walk-in shower ideas centered around light, neutral tile. Swapping standard chrome or nickel hardware for black showerheads, valves, and handles instantly modernizes the space, giving even a simple white-tiled shower a bold, designer-quality look. Because doorless showers keep fixtures fully visible from across the bathroom, this hardware choice becomes an important design element rather than a purely functional detail.
Black fixtures pair especially well with white subway tile, light gray stone, or wood-look finishes, creating striking visual contrast throughout the space. This trend works across a range of styles, from farmhouse to industrial to minimalist modern bathrooms. Because the fixtures are a relatively simple and affordable update, this is one of the easiest ways to refresh an existing walk-in shower without undertaking a full tile or layout renovation.
14. Walk-In Shower with Natural Stone Walls
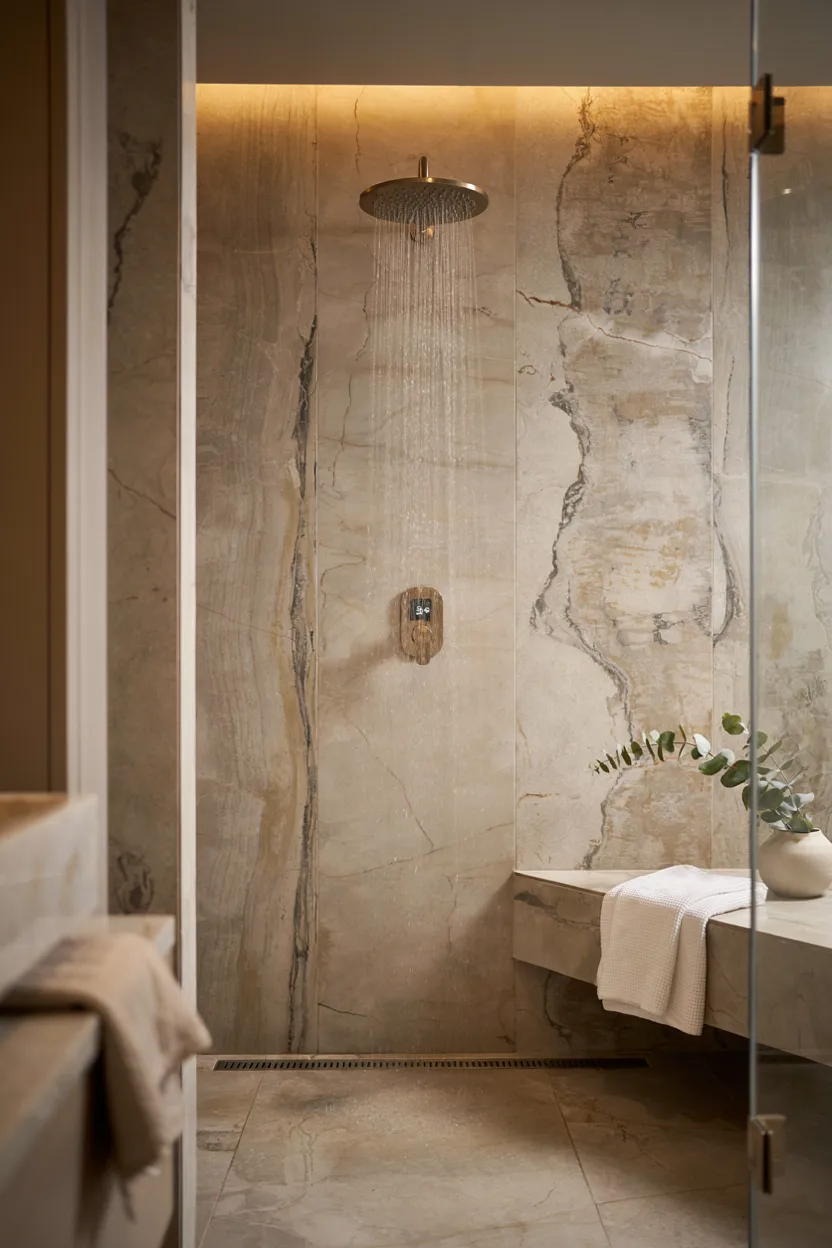
Natural stone walls bring undeniable luxury to walk-in shower ideas, using large-format slabs of marble, travertine, or quartzite to create a dramatic, high-end backdrop. Unlike smaller tile, stone slabs minimize grout lines, resulting in a cleaner, more seamless appearance that showcases the material’s natural veining and color variation. This design choice works particularly well in open, doorless showers, where the stone remains a striking visual focal point at every angle.
Because stone slabs are a premium material, they’re often reserved for statement walls rather than the entire shower enclosure, paired with simpler tile on remaining surfaces to balance cost. Proper sealing is essential to protect natural stone from water damage and staining over time. Combined with warm metal fixtures and soft lighting, a stone-clad walk-in shower creates a genuinely spa-like retreat within an everyday bathroom.
15. Walk-In Shower with Dual Showerheads
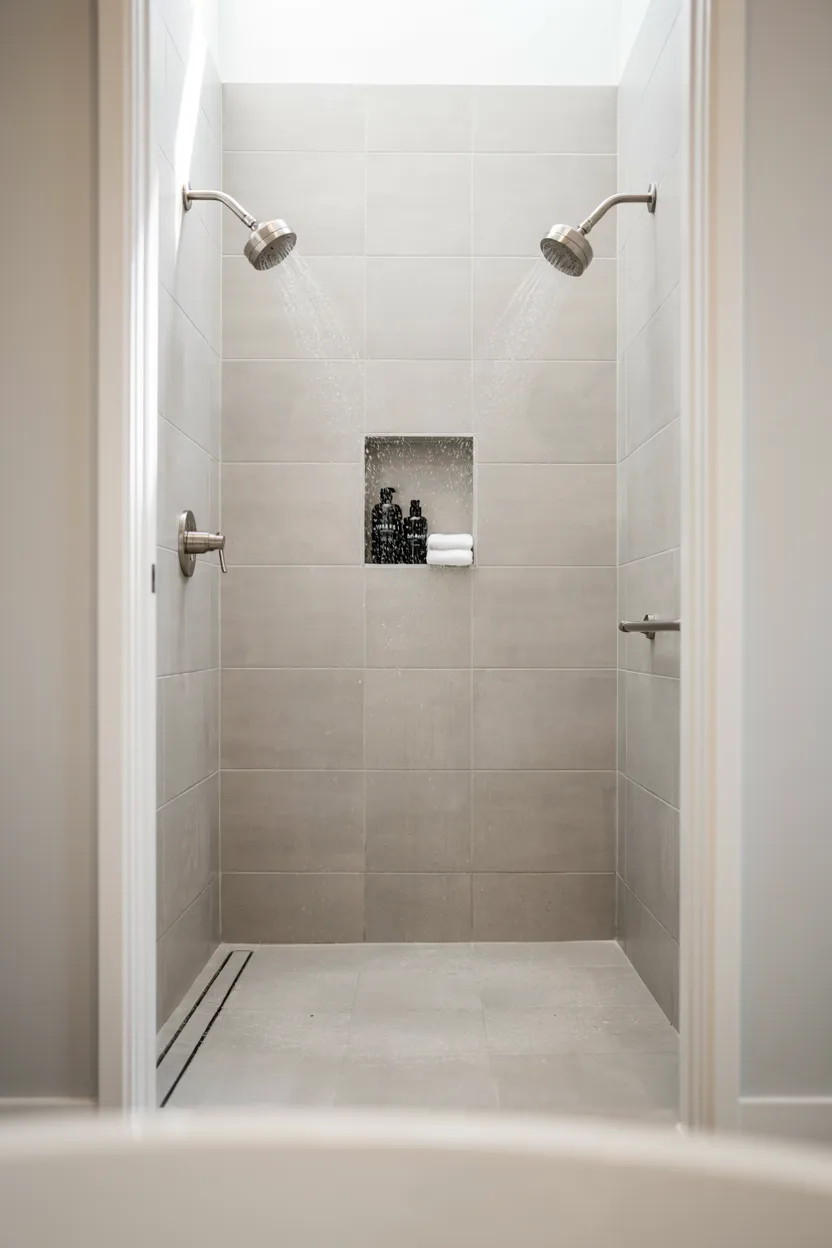
Dual showerheads are a functional upgrade among walk-in shower ideas, particularly suited to larger, open shower spaces. Installing two showerheads on opposite or adjacent walls allows for simultaneous use by two people, or simply provides more thorough water coverage for one person. This setup is especially popular in primary bathrooms designed for couples, where efficiency and shared use are practical priorities during busy mornings.
Because doorless showers naturally accommodate a more spacious layout, they’re well suited to housing multiple fixtures without feeling cramped. Each showerhead can be controlled independently, allowing different water temperatures or pressure settings for each user. Pairing dual showerheads with a bench or built-in niche adds further convenience. This design works particularly well in larger primary suite renovations focused on comfort, functionality, and everyday practicality for the whole household.
16. Walk-In Shower with Skylight
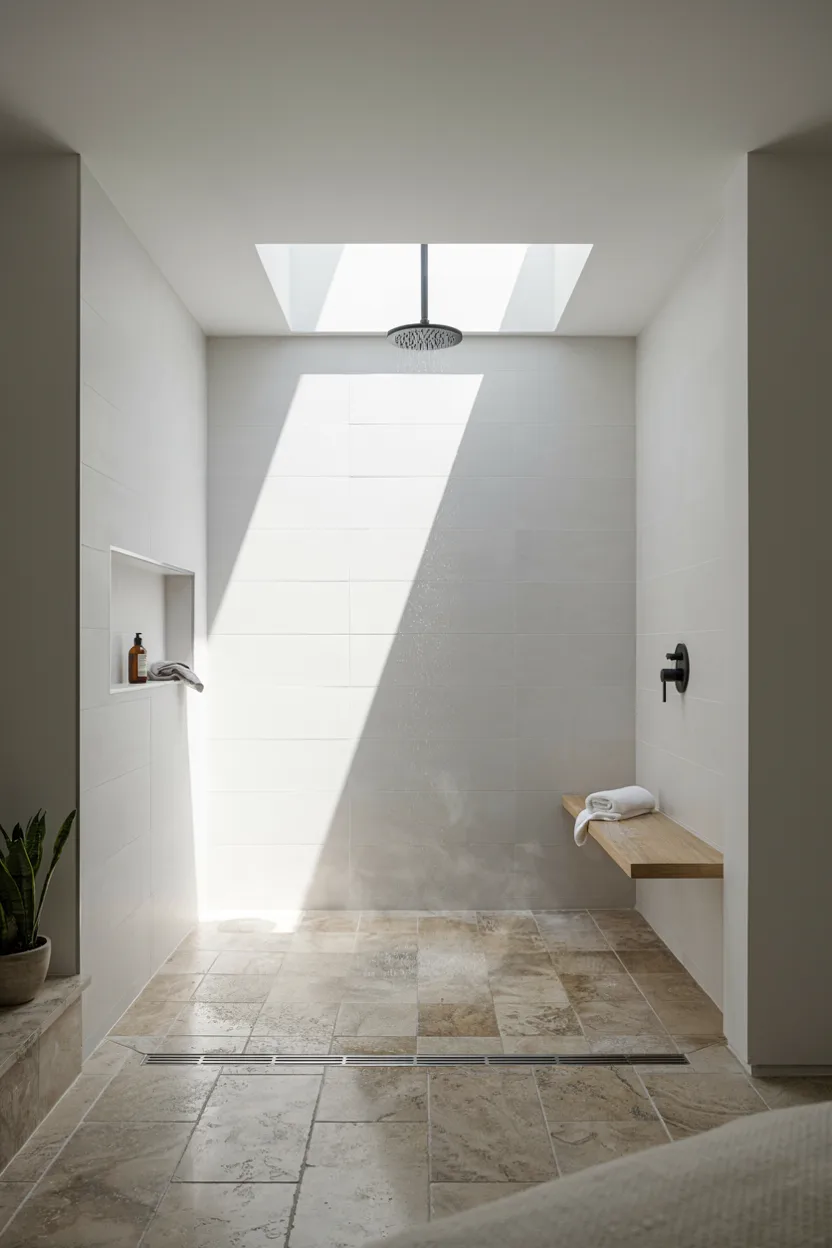
A skylight transforms walk-in shower ideas for interior bathrooms lacking natural window access. Installed directly above the shower area, a skylight floods the space with daylight, creating a bright, uplifting atmosphere that artificial lighting alone can’t replicate. This feature pairs beautifully with open, doorless shower designs, since there’s no glass enclosure or curtain to diffuse or block the incoming natural light from above.
Beyond the aesthetic benefit, natural light helps prevent mold and mildew growth by naturally drying tile and grout more effectively than artificial lighting alone. Skylights also make small bathrooms feel considerably larger and more open. For homeowners undertaking a larger renovation, adding a skylight above the shower is a worthwhile investment that dramatically changes the room’s overall feel, especially when combined with light-colored tile and minimal hardware.
17. Walk-In Shower with Floating Bench
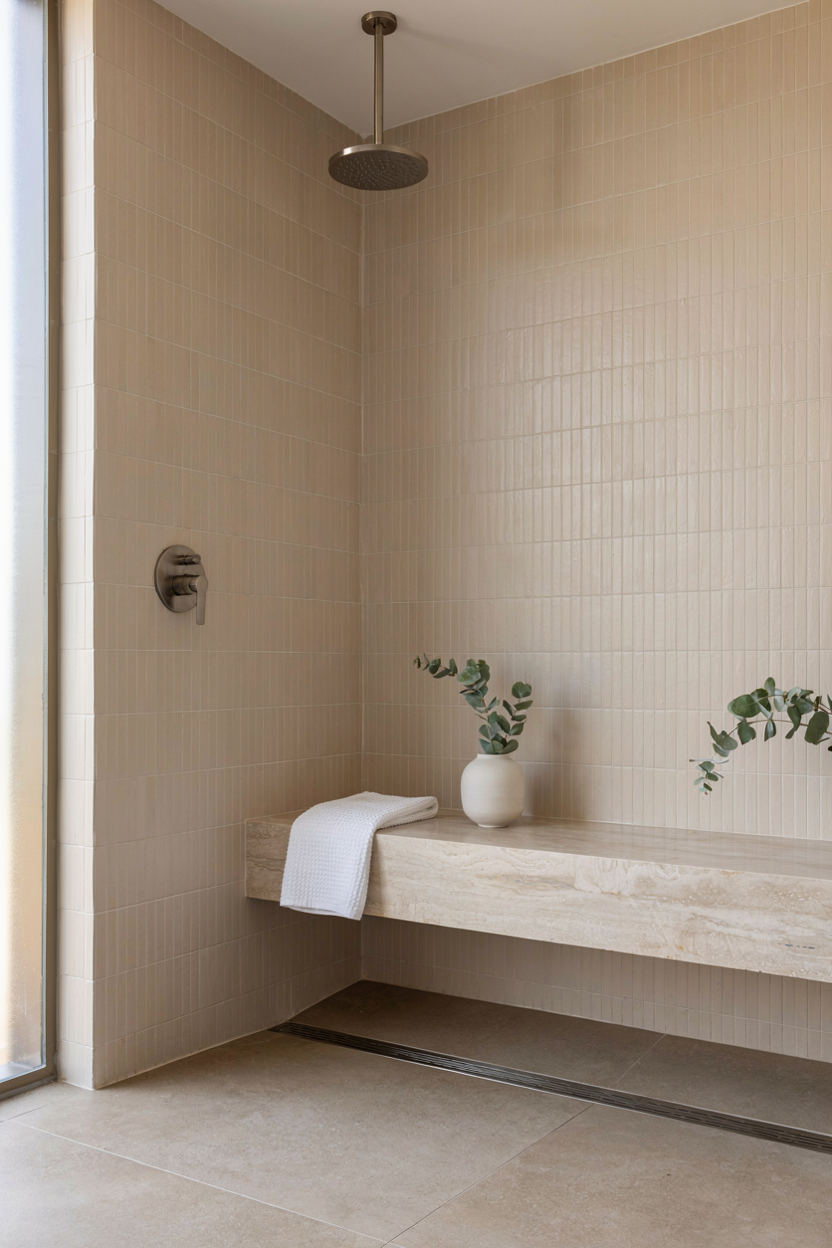
A floating bench brings a distinctly modern edge to walk-in shower ideas, using hidden wall-mounted supports to create the illusion of a seat suspended in mid-air. Unlike a traditional built-in bench that meets the floor, this design leaves visible space beneath it, giving the shower a lighter, more architectural appearance. It’s a popular choice in contemporary renovations where clean lines and minimalist detailing are top priorities.
Beyond aesthetics, the open space underneath a floating bench makes cleaning the shower floor considerably easier, since there are no hard-to-reach corners trapping water or grime. This feature works particularly well in curbless or wet room layouts, where the entire floor remains fully visible and accessible. Pairing a floating bench with matching tile creates a seamless, cohesive look that feels custom-built rather than simply added on.
18. Walk-In Shower with Linear Drain
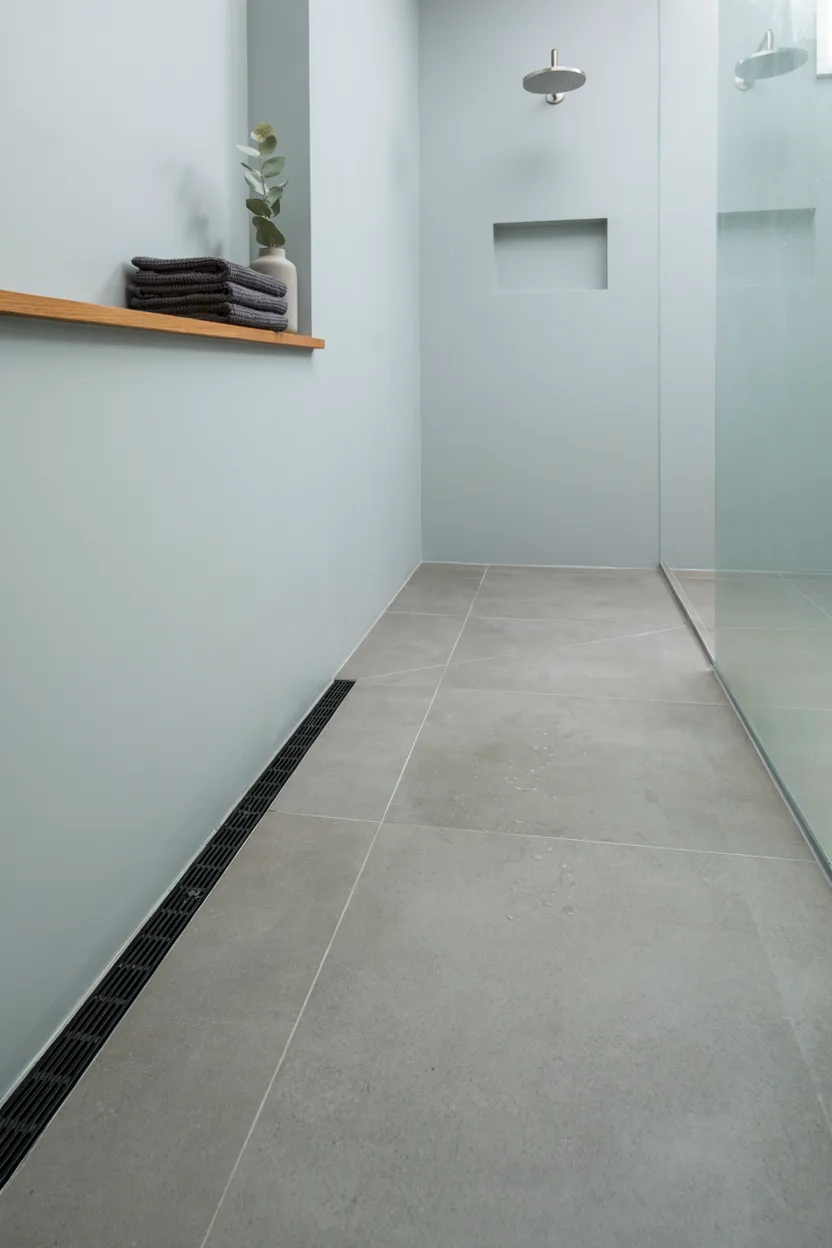
A linear drain is a design-forward solution among walk-in shower ideas, replacing the traditional center-floor drain with a slim, elongated channel positioned along one edge of the shower. This placement allows the floor to slope in a single direction rather than toward a central point, which enables the use of larger tile with fewer cuts and a cleaner overall appearance, especially important in open, doorless shower layouts.
Because linear drains are narrower and less visually prominent than round drains, they blend more seamlessly into the floor design, often finished in matte black, brushed nickel, or tile-in covers that nearly disappear. This drain style is particularly well suited to curbless showers and wet rooms, where an uninterrupted floor surface is central to the overall aesthetic. It’s a small detail that makes a noticeable difference in the shower’s finished look.
19. Walk-In Shower with Mosaic Accent Wall
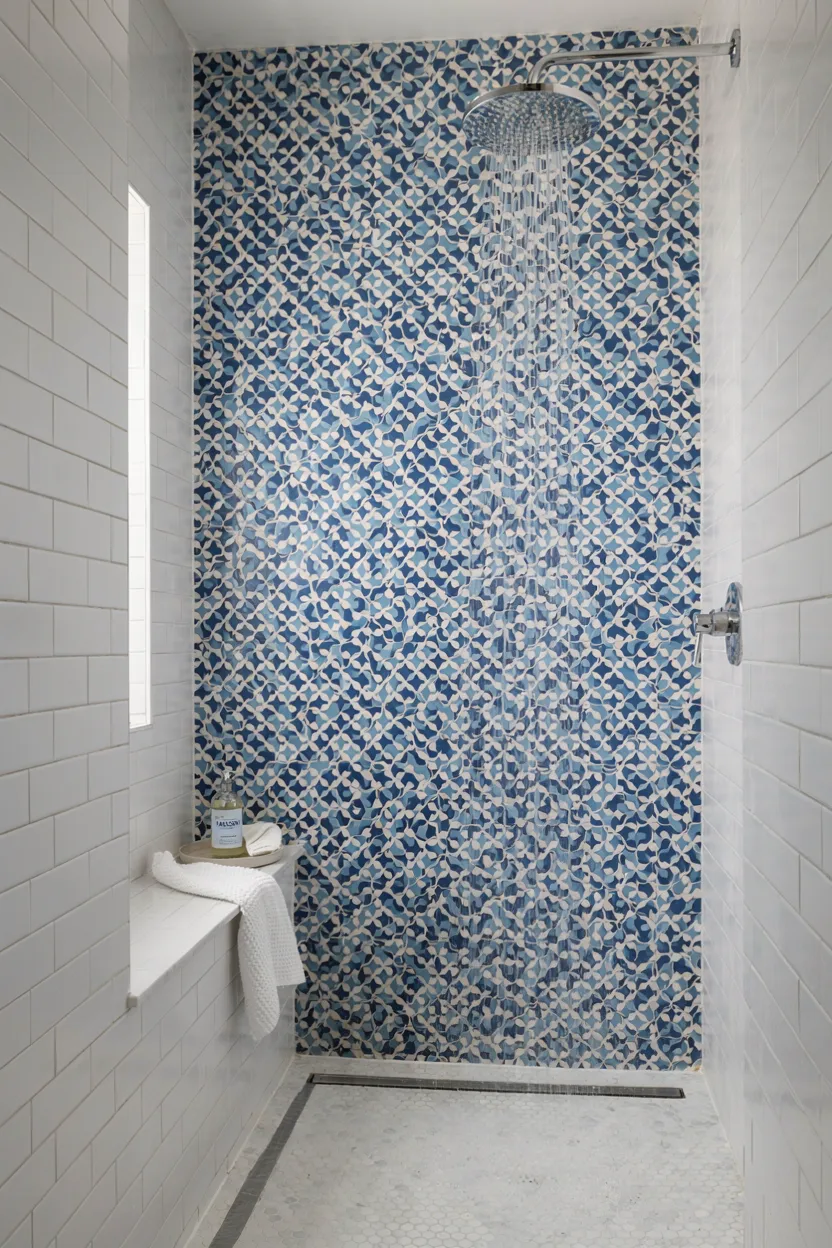
A mosaic accent wall injects personality and color into otherwise minimalist walk-in shower ideas. Composed of small glass, ceramic, or stone tiles arranged in intricate patterns, a single mosaic wall creates a striking focal point without overwhelming the entire shower space. This approach works particularly well in doorless showers, where the accent wall remains fully visible from the rest of the bathroom rather than being obscured behind glass or a curtain.
Choosing one wall for the mosaic detail, while keeping surrounding surfaces simple, helps balance visual impact with cost, since intricate tile work tends to be pricier than standard options. Popular patterns range from geometric and Moroccan-inspired designs to ombré color gradients. This design choice allows homeowners to introduce bold pattern and color into the bathroom in a contained, intentional way that still feels cohesive with the rest of the space.
20. Walk-In Shower with Wood-Look Tile
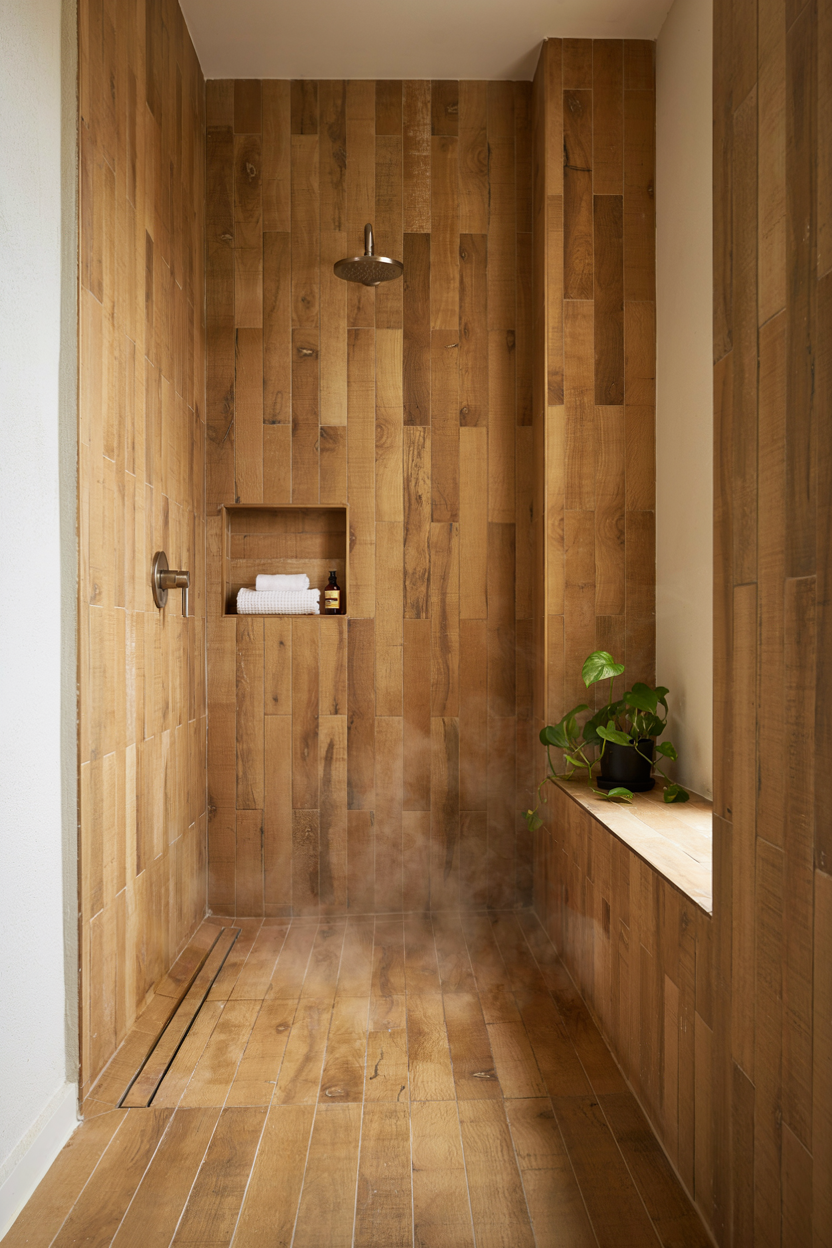
Wood-look tile brings warmth to walk-in shower ideas without the water damage risk that comes with actual wood surfaces. Made from durable porcelain, these tiles replicate the grain, texture, and color variation of natural wood species like teak or oak, offering a spa-like, organic aesthetic that pairs beautifully with stone, greenery, and brass accents. Because it’s fully waterproof, wood-look tile performs reliably even in constant-moisture shower environments.
This tile style is especially popular in open, doorless shower designs meant to evoke a resort or wellness retreat atmosphere. Running the same wood-look tile from the shower floor into the surrounding bathroom creates visual continuity and makes the space feel larger. Combined with black or brass fixtures and simple greenery, wood-look tile offers a warm, inviting alternative to the more common all-white or all-gray shower palette.
21. Walk-In Shower with Freestanding Tub Combo
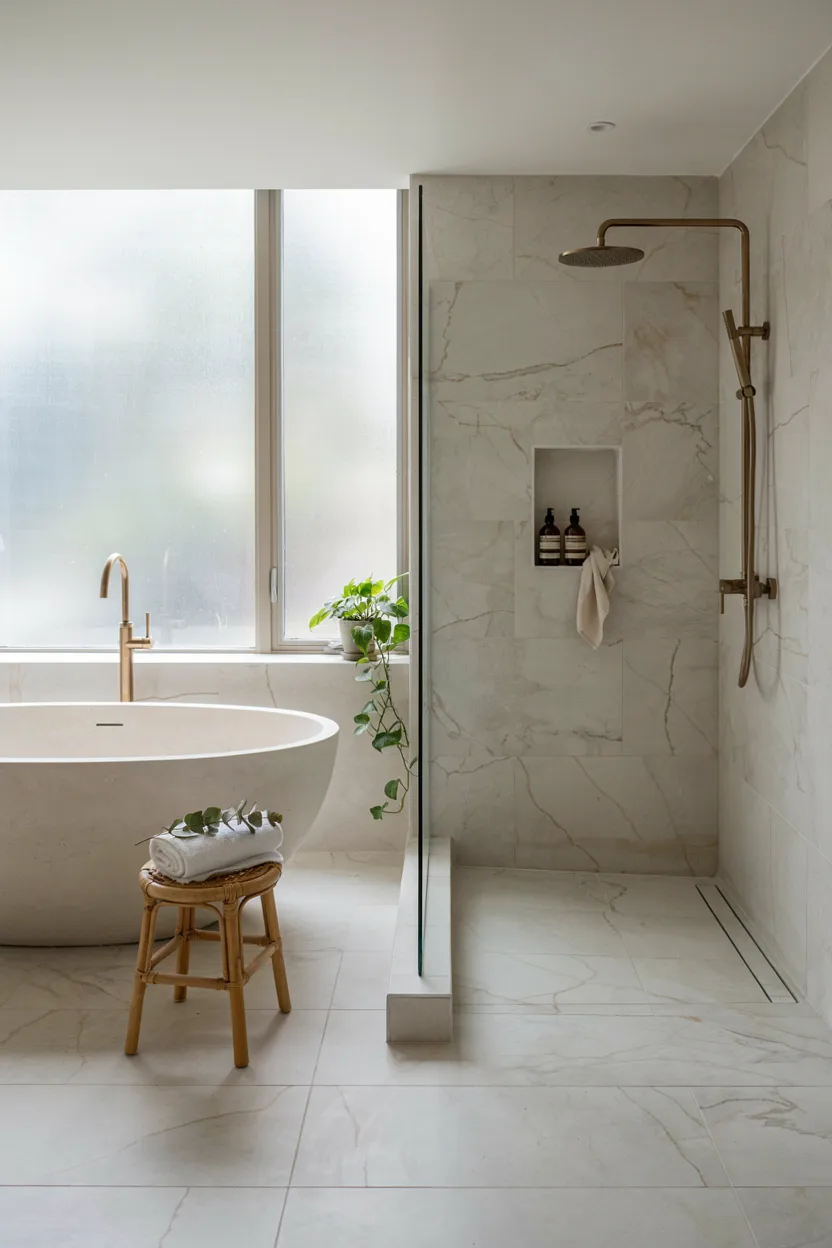
Combining a freestanding tub with an open shower is a spacious take on walk-in shower ideas, best suited to larger primary bathrooms. Positioning the tub just beside the doorless shower, sometimes separated by a low glass partition or simply left fully open, creates a unified wet zone that feels expansive and resort-like. This layout works particularly well when both fixtures share the same tile and finishes for visual cohesion.
Because the shower remains doorless, the entire wet area maintains an open, uninterrupted sightline from the tub through to the shower, making the whole space feel considerably larger than its actual footprint. This combination is ideal for homeowners who want both a soaking tub and a walk-in shower without dedicating separate, boxed-off areas to each. A shared floor drain or gentle slope keeps water contained across the combined zone.
22. Walk-In Shower with Concrete Walls
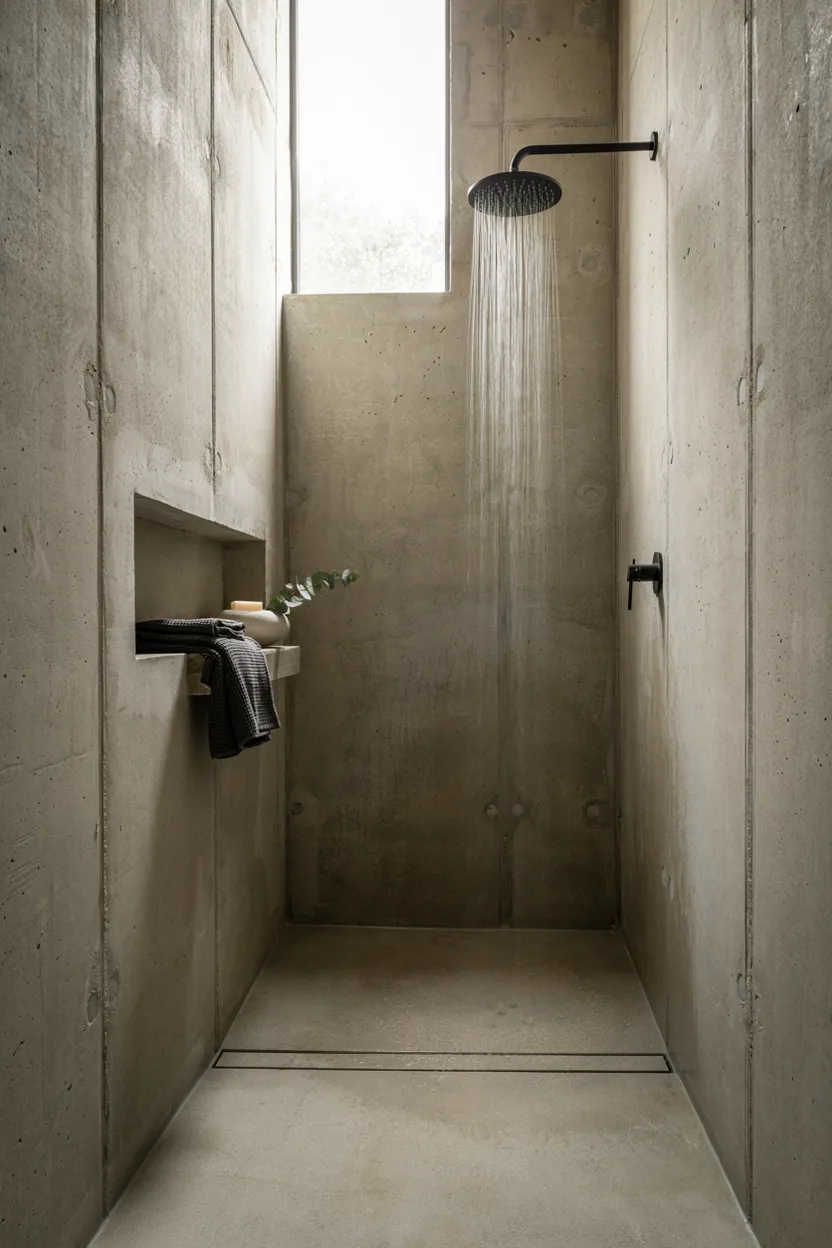
Concrete walls offer a distinctly industrial take on walk-in shower ideas, favored in loft-style and minimalist bathroom renovations. Polished, sealed concrete creates a smooth, seamless surface with virtually no grout lines, giving the shower a sleek, monolithic appearance quite different from traditional tile. This material choice pairs particularly well with matte black fixtures, exposed piping, and simple geometric lines, reinforcing the overall industrial aesthetic throughout the space.
Because concrete is inherently water-resistant once properly sealed, it performs well in wet, high-moisture shower environments, though resealing is required periodically to maintain protection. This raw, textured material works especially well in doorless showers, where its unique surface remains a visible design feature rather than being hidden behind glass. For homeowners drawn to modern, unconventional finishes, a concrete-walled shower delivers a bold, architecturally distinctive result.
23. Walk-In Shower with Handheld Sprayer
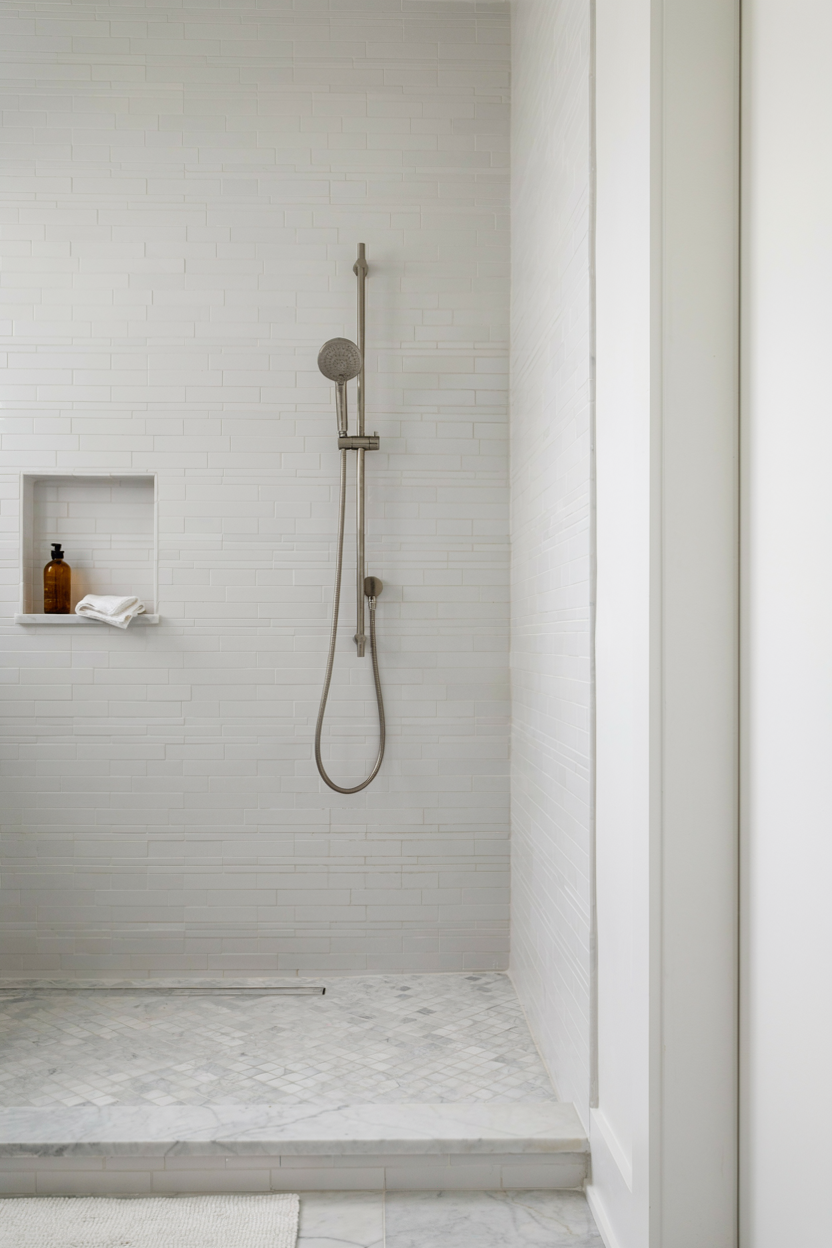
A handheld sprayer adds practical flexibility to walk-in shower ideas, particularly valuable for households with children, pets, or family members who need more accessible bathing options. Mounted on an adjustable slide bar, the sprayer can be raised or lowered to suit different users, and detached entirely for targeted rinsing. This feature is especially useful in doorless showers, where ease of movement and accessibility are already key design priorities.
Pairing a handheld sprayer with a fixed showerhead offers the best of both worlds, letting users choose between hands-free rainfall coverage or more controlled, directed water flow. This combination is a popular choice for aging-in-place bathrooms and multi-generational households alike. Because the sprayer mounts directly to the wall, it integrates cleanly into any tile design without requiring significant additional plumbing work during installation.
24. Walk-In Shower with Large Format Tile
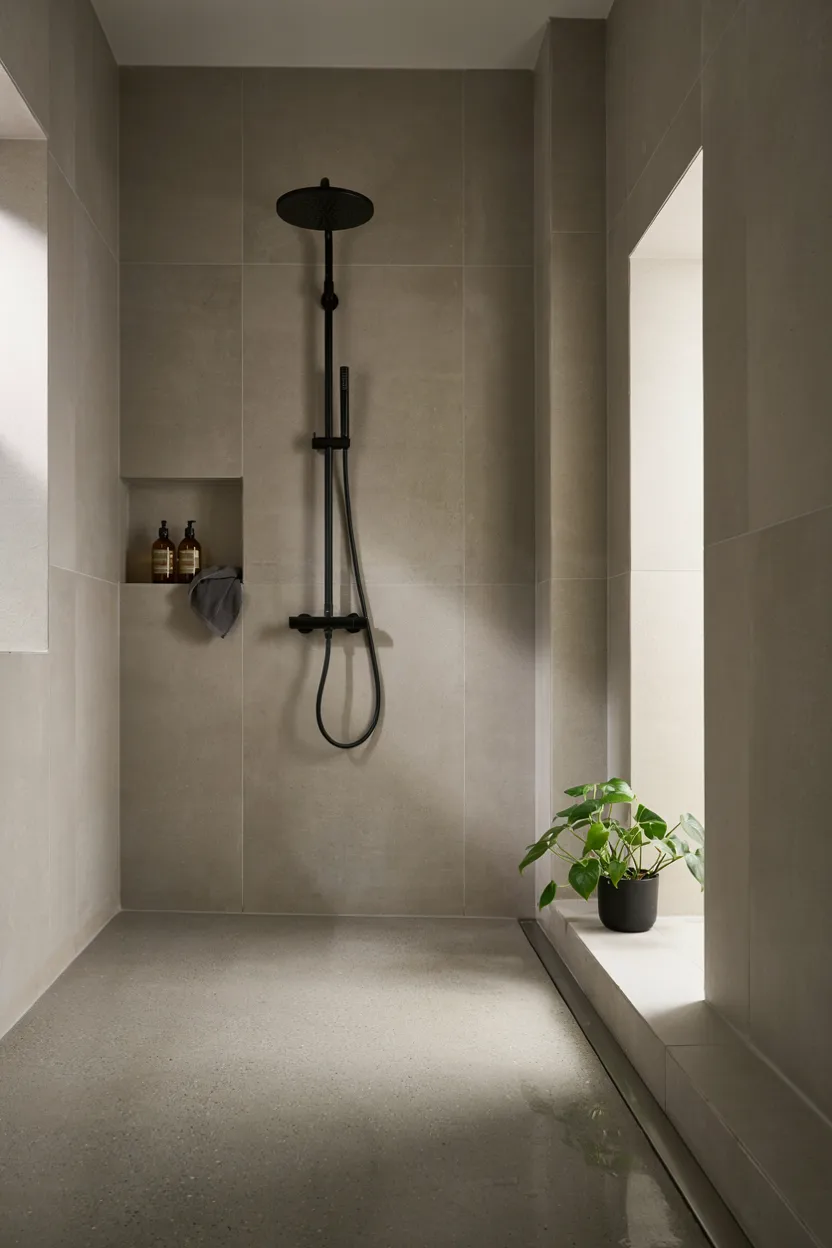
Large-format tile is a favorite finishing choice among walk-in shower ideas seeking a sleek, seamless appearance. Using oversized porcelain or ceramic tiles, often 24 by 48 inches or larger, significantly reduces the number of grout lines compared to standard tile sizes, resulting in a cleaner, more contemporary look. This approach works especially well in doorless showers, where the tile’s continuous surface remains fully visible without being broken up by glass framing.
Fewer grout lines also mean less maintenance, since grout is typically the most labor-intensive part of shower upkeep. Large-format tile can be installed on both walls and floors for a fully immersive, monolithic effect, or paired with contrasting flooring for definition. This tile style suits modern, minimalist bathrooms particularly well, offering a polished, high-end finish that makes even a small shower feel more expansive and refined.
Conclusion
From curbless entries to luxurious stone-clad wet rooms, these walk-in shower ideas show just how versatile and stylish a doorless design can be. Ditching the door doesn’t mean sacrificing function — it means gaining a more open, accessible, and easier-to-clean bathroom. Whether you’re drawn to minimalist concrete walls or a spa-worthy rainfall showerhead, there’s a walk-in shower idea here to fit your space, budget, and design taste. Start planning your dream doorless shower today.

Join The Discussion