
Introduction
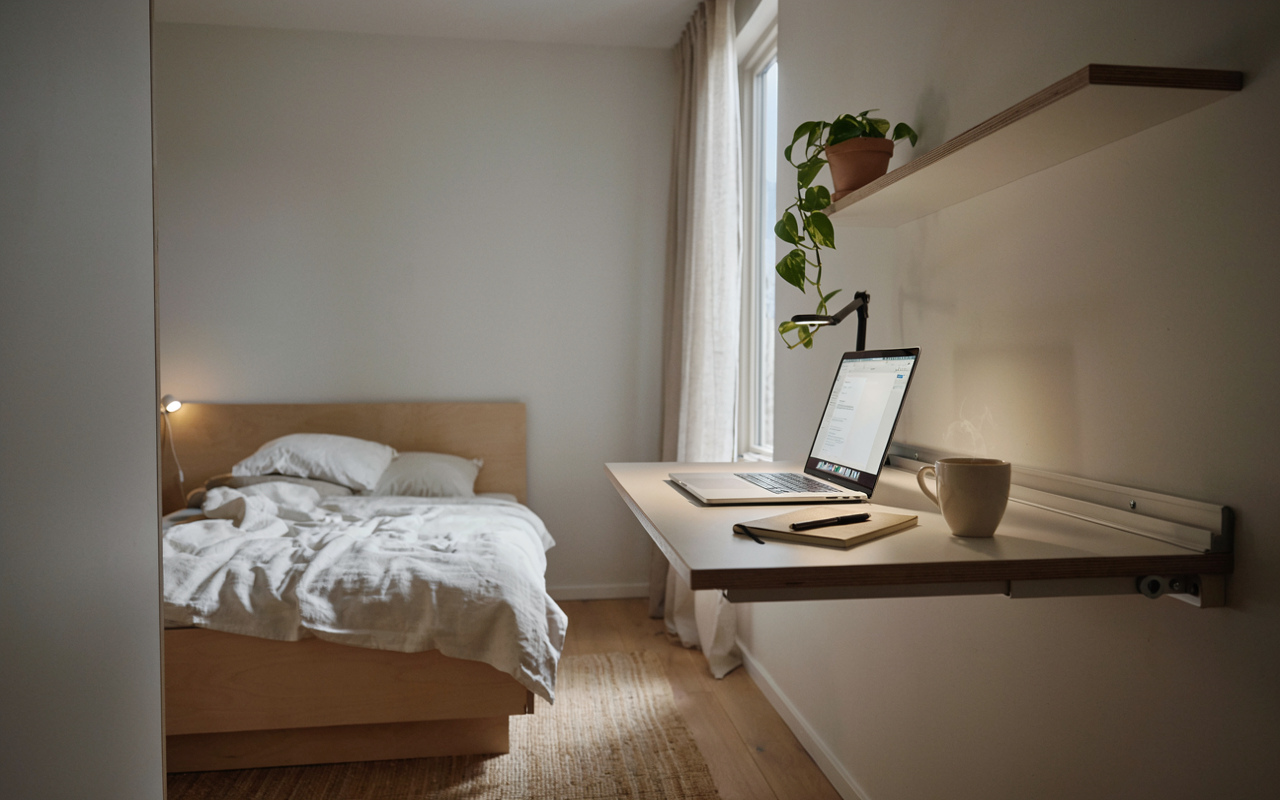
A small bedroom doesn’t have to feel cramped or chaotic. With the right layout, even the tightest space can function beautifully, offering room to sleep, work, and relax without constantly tripping over furniture or feeling boxed in by clutter and mess everywhere. These 22 small bedroom layout ideas cover everything from loft beds and built-in storage to smart corner placements and multi-functional furniture, giving you practical, real-world solutions for making the most of limited square footage in any bedroom, no matter its shape or size.
1. Bed Against the Corner Layout
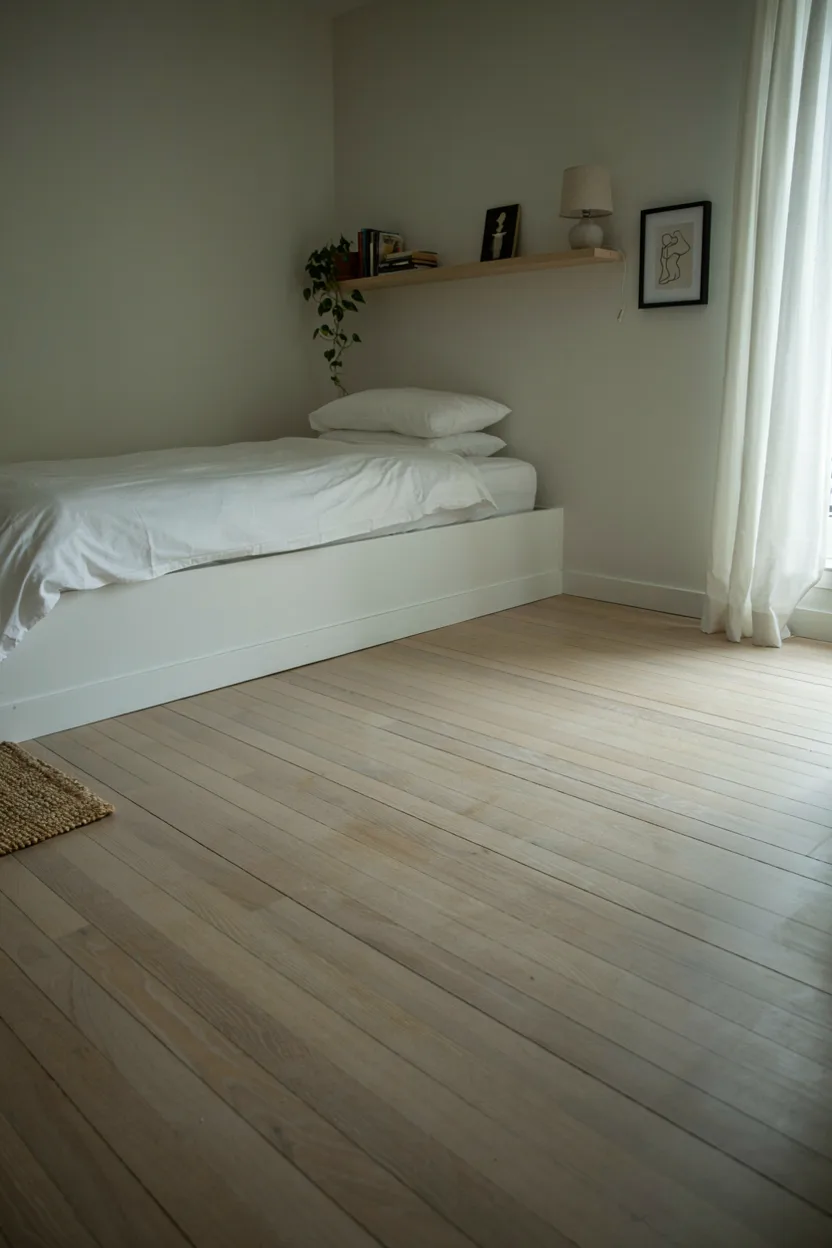
Positioning the bed in a corner is one of the most effective small bedroom layout ideas, since it frees up an entire wall for other furniture or simply for open floor space. Using two walls as natural support eliminates the need for a bulky headboard, while still providing a cozy, enclosed feeling for sleeping. This layout works particularly well in square or slightly irregular rooms where a centered bed placement would otherwise waste usable space along the edges.
Adding a slim floating shelf above the bed in place of a traditional nightstand keeps the corner functional without requiring additional floor footprint. This approach also makes it easier to fit other essential furniture, like a dresser or small desk, along the remaining open walls. Many people find that this simple repositioning is one of the fastest ways to make a small bedroom feel noticeably more spacious and better organized.
2. Loft Bed with Desk Underneath
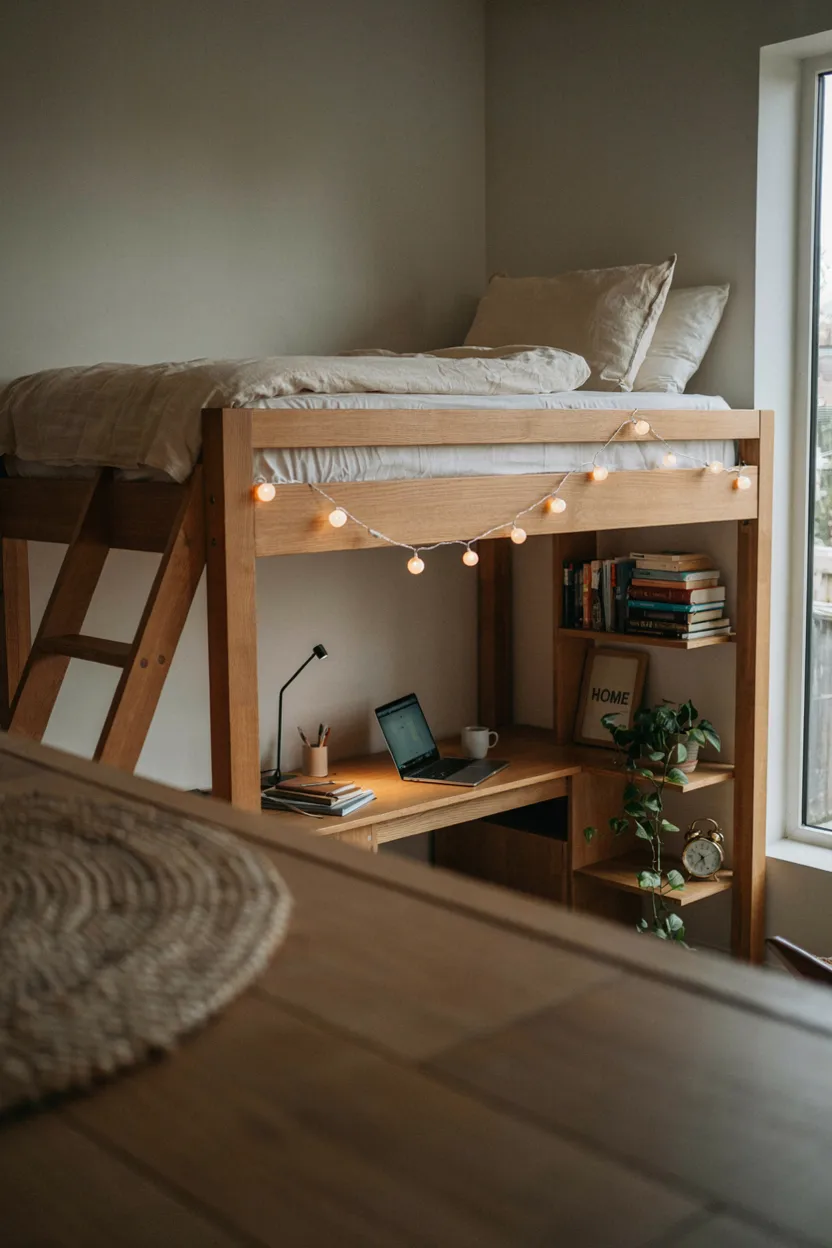
A loft bed is one of the most space-maximizing small bedroom layout ideas, particularly valuable for rooms that need to serve multiple functions like sleeping and working. Elevating the bed frees up the entire floor area underneath for a desk, shelving, or additional storage, effectively doubling the room’s usable square footage without expanding its actual size. This layout is especially popular in studio apartments, dorm rooms, or shared bedrooms where every inch matters.
Choosing a loft bed with built-in safety railings and a sturdy ladder ensures the elevated sleeping area remains both functional and secure. Positioning a desk directly beneath the bed creates a defined workspace that feels separate from the sleeping area, despite occupying the same overall footprint. Many people find that a loft bed layout transforms an impossibly cramped room into a space that comfortably accommodates both rest and productivity.
3. Wall-Mounted Floating Nightstands
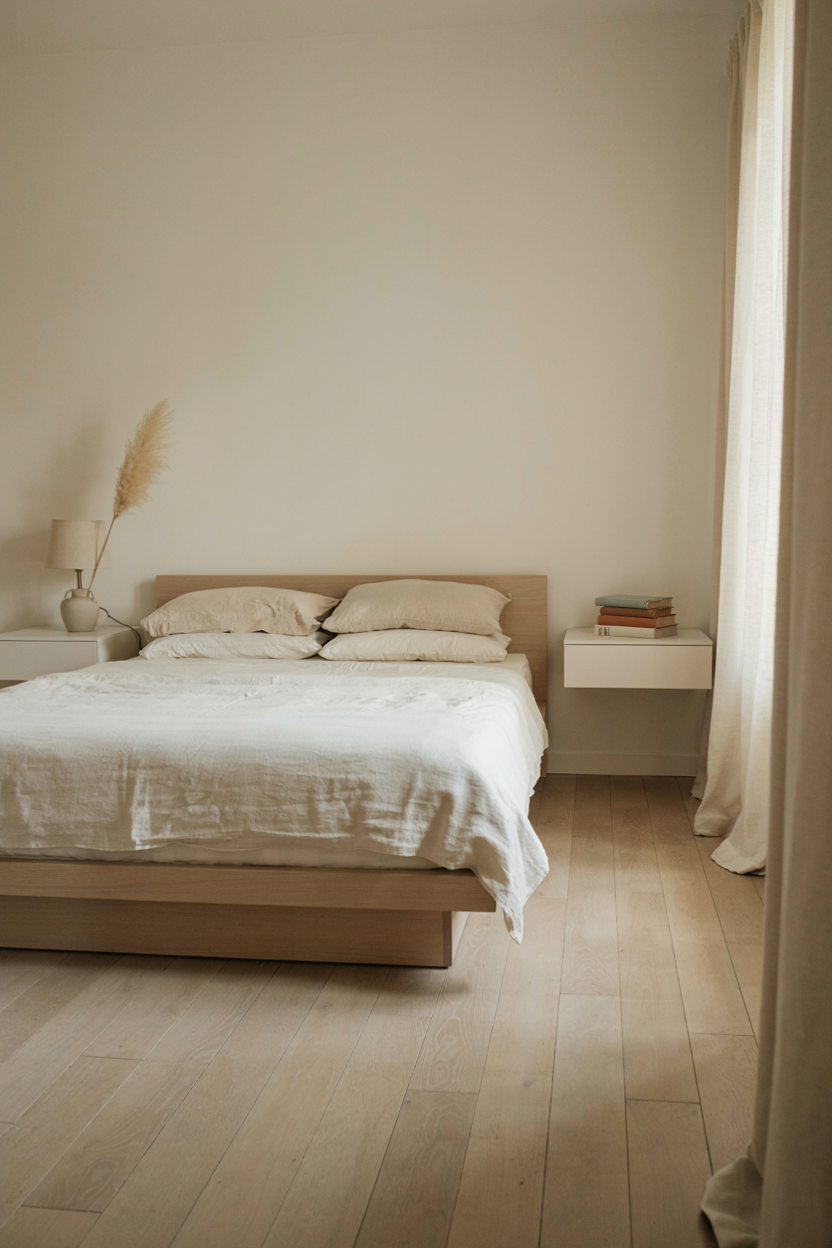
Wall-mounted nightstands are one of the simplest small bedroom layout ideas for creating a sense of visual openness without sacrificing bedside storage. Because the nightstands are mounted directly to the wall rather than resting on legs, the floor space beneath them remains fully visible, which makes the entire room feel less cluttered and more spacious. This approach works particularly well in rooms with limited floor space where every visible surface matters.
Choosing nightstands with a slim, minimal profile further enhances the airy effect, especially when paired with a low platform bed that doesn’t compete visually for attention. This layout also simplifies cleaning, since there’s no furniture blocking access to the floor beneath the bedside area. Many people find that floating nightstands deliver the same practical function as traditional models while contributing significantly less visual weight to a small room.
4. Bed Facing the Window Layout
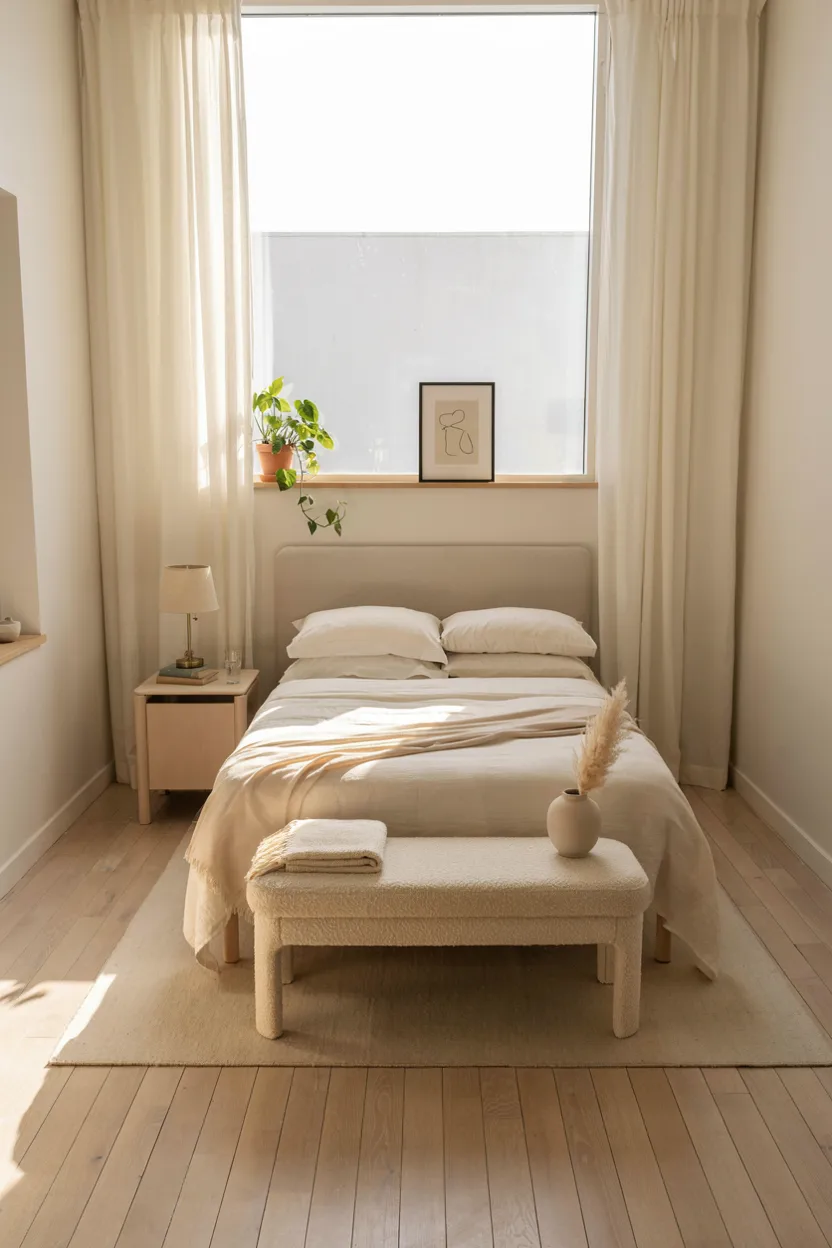
Positioning the bed to face the window is one of the more mood-boosting small bedroom layout ideas, prioritizing natural light and a sense of openness over more conventional placement rules. This orientation allows the room to feel brighter throughout the day, since the bed doesn’t block the window or cast a shadow across the light source. Waking up facing natural daylight also tends to feel more pleasant than facing a blank wall.
This layout works particularly well in small rooms where the window is a prominent architectural feature worth highlighting rather than obscuring with furniture. Adding sheer curtains allows for privacy without blocking too much light, keeping the space feeling airy even with the window as a focal point. Many people find that orienting the bed this way makes a small room feel noticeably brighter and more connected to the outdoors.
5. Murphy Bed Wall Layout
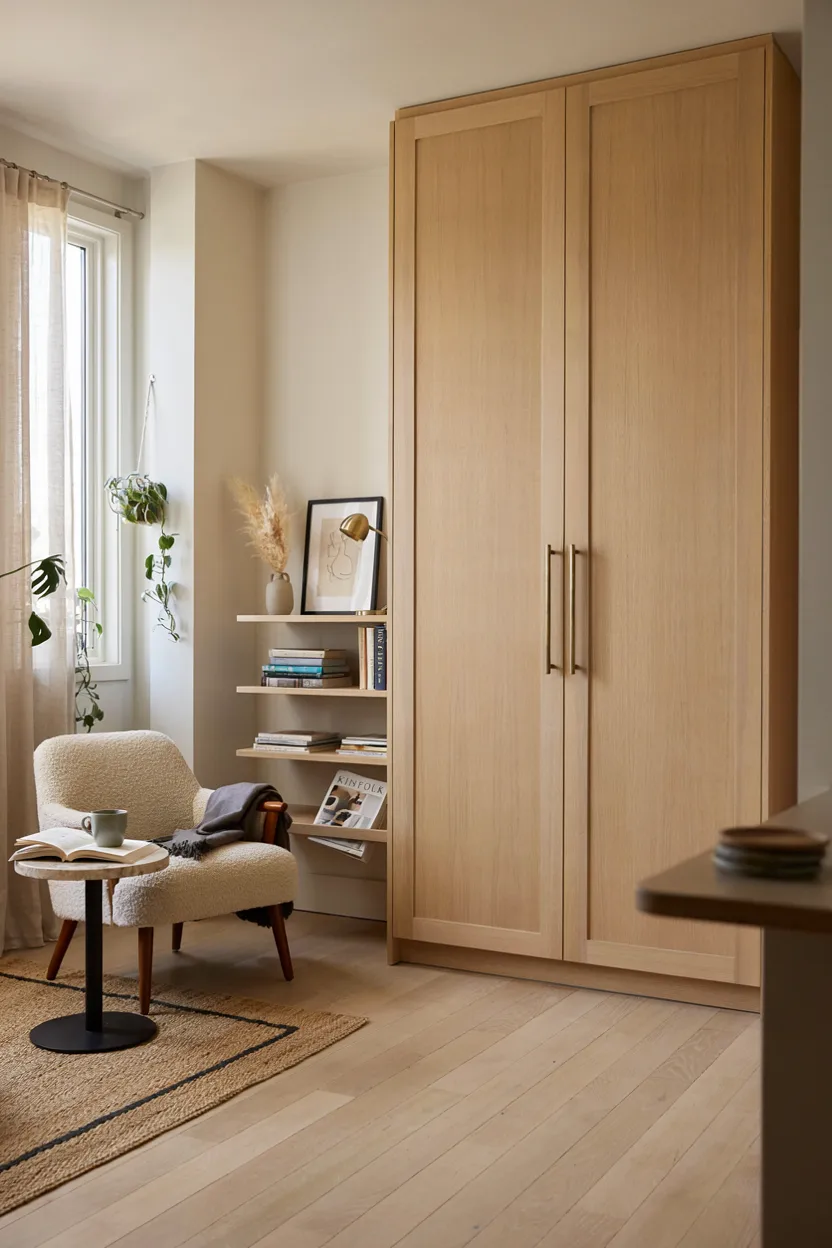
A Murphy bed is one of the most transformative small bedroom layout ideas, allowing a single room to function as both a bedroom and a living space depending on the time of day. Folding the bed up into a wall-mounted cabinet completely clears the floor, opening up room for a desk, seating area, or exercise space that wouldn’t otherwise fit in a permanently bed-dominated layout. This flexibility makes Murphy beds especially popular in studio apartments and guest rooms.
Choosing a Murphy bed with built-in shelving or a fold-down desk on the cabinet’s front further increases the room’s functionality when the bed is stored away. Because the bed disappears completely during the day, this layout also makes the room feel significantly larger than its actual square footage. Many people find that a Murphy bed setup offers the most dramatic transformation of any small bedroom layout idea available.
6. Under-Bed Storage Drawers
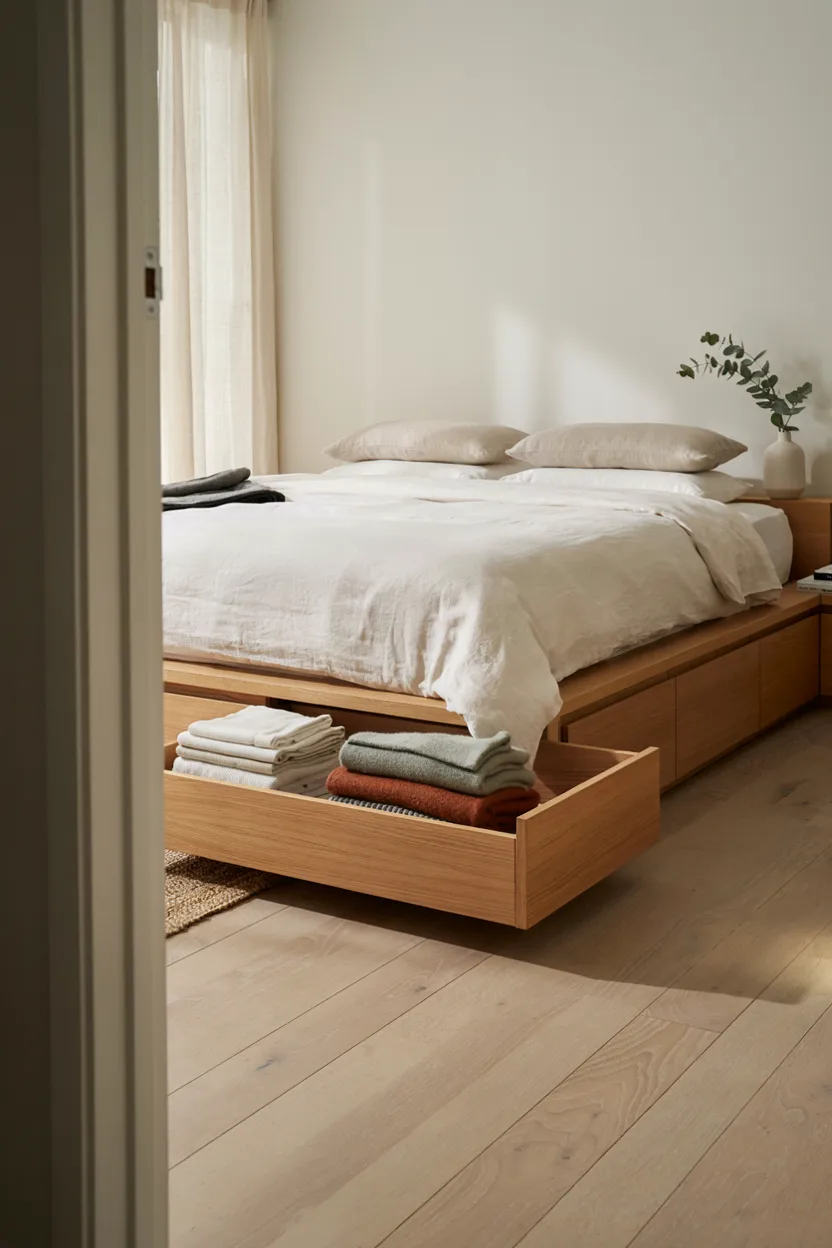
Incorporating built-in under-bed drawers is one of the most practical small bedroom layout ideas for households needing extra storage without sacrificing floor space. Rather than relying on a separate dresser or storage bins scattered around the room, a platform bed with integrated drawers uses space that would otherwise sit empty beneath the mattress. This approach is particularly valuable in rooms too small to comfortably fit both a bed and a full-sized dresser.
Organizing the drawers by category, such as linens in one and out-of-season clothing in another, keeps the storage functional and easy to access despite its low position. Because the drawers are built into the bed frame itself, this layout also avoids the visual clutter that freestanding storage bins can create. Many people find that under-bed storage drawers solve a significant portion of their small bedroom’s organizational challenges without requiring any additional furniture.
7. Vertical Shelving Instead of Dressers
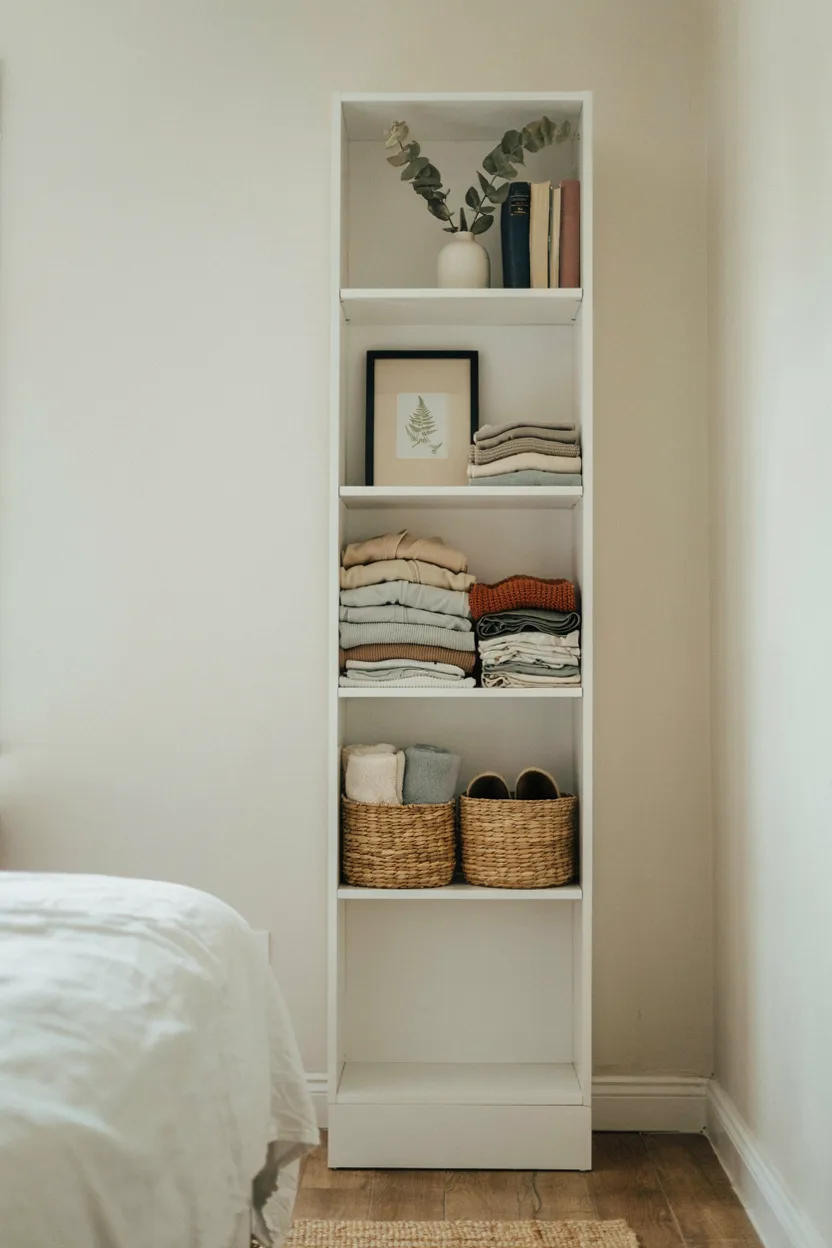
Choosing tall, narrow shelving over a traditional wide dresser is one of the smartest small bedroom layout ideas for maximizing storage without consuming valuable floor space. Building upward rather than outward allows a shelving unit to hold just as much, if not more, than a standard dresser while occupying a fraction of the footprint. This approach works especially well in narrow rooms or awkward corners where a wide piece of furniture simply wouldn’t fit comfortably.
Using baskets or bins on the open shelves helps keep smaller items organized and visually tidy, preventing the vertical storage from looking cluttered or chaotic. Because the shelving draws the eye upward, this layout also has the added benefit of making the ceiling feel higher and the room feel more spacious overall. Many people find that swapping a dresser for vertical shelving significantly improves both storage capacity and the room’s overall sense of openness.
8. Daybed Doubling as Seating
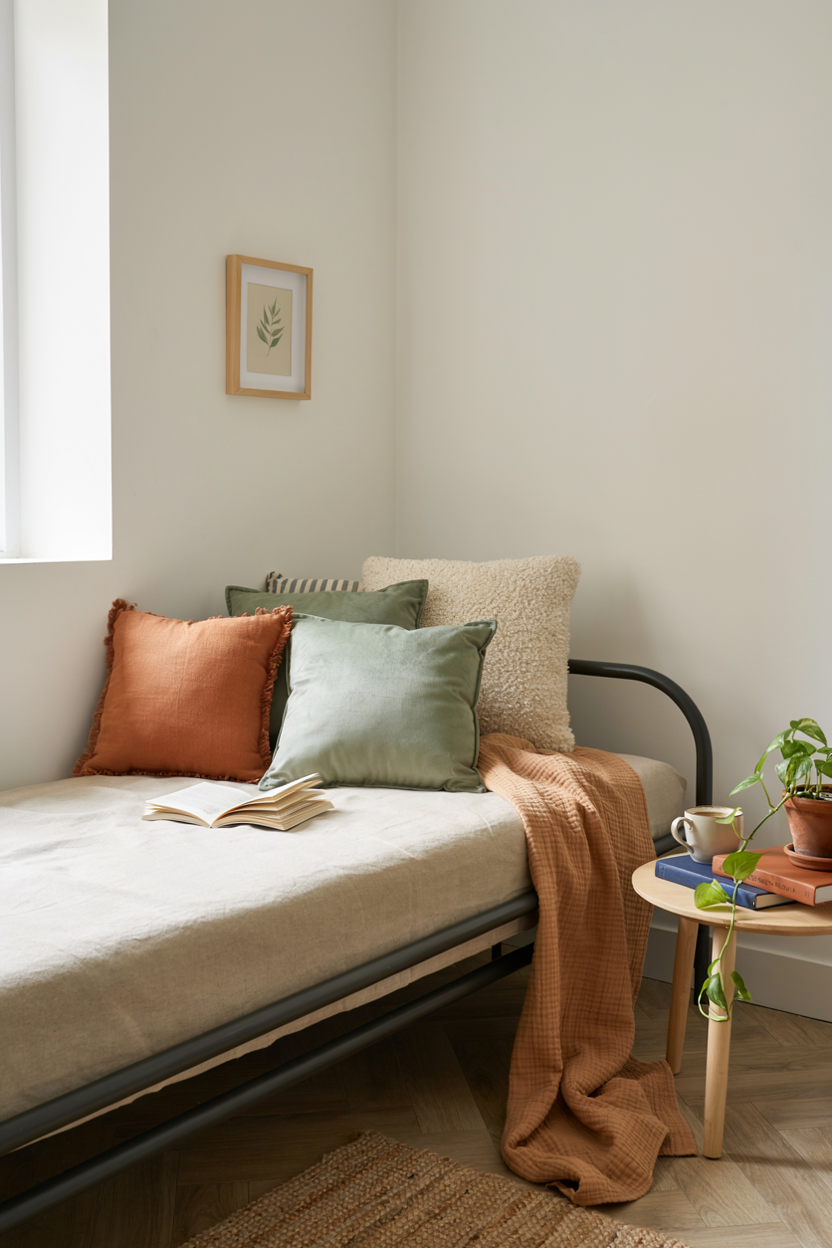
A daybed is one of the most versatile small bedroom layout ideas for rooms that need to serve more than one purpose, such as a guest room that also functions as a home office or reading nook. Styled with an assortment of throw pillows, a daybed can pass convincingly as a sofa during the day while still offering full sleeping functionality at night. This dual-purpose approach eliminates the need for separate bed and seating furniture within the same limited space.
Positioning the daybed against a wall, rather than floating it in the center of the room, maximizes the surrounding floor space for other activities. Choosing a frame with a low profile and clean lines helps the piece feel more like intentional seating furniture rather than an obvious bed when not in use. Many people find that a daybed layout offers the flexibility needed for small multi-purpose rooms without requiring a full furniture overhaul.
9. Bed Tucked Under a Sloped Ceiling
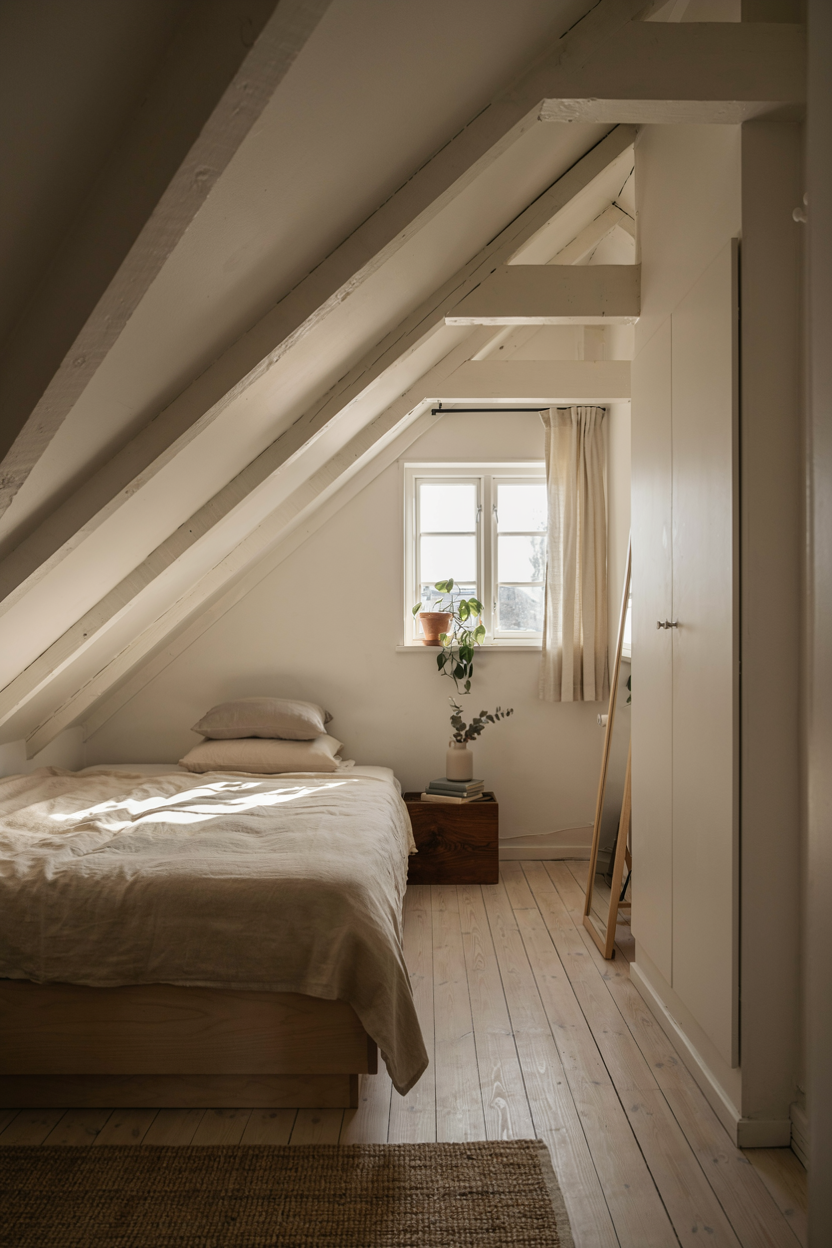
Tucking the bed beneath a sloped ceiling is one of the most practical small bedroom layout ideas for attic rooms or spaces with irregular architectural features. Because beds don’t require full standing height, positioning the mattress in the lowest, most restricted part of the room makes efficient use of space that would otherwise go unused or awkwardly furnished. This leaves the taller sections of the room available for furniture that does require full height clearance.
Adding a small window or skylight near the head of the bed, if the roofline allows, brings natural light into what might otherwise feel like a dark, cramped corner. This layout requires careful measurement to ensure comfortable clearance for sitting up in bed without hitting the sloped ceiling. Many people find that working with, rather than against, an attic room’s natural constraints results in a surprisingly cozy and efficient small bedroom layout.
10. L-Shaped Layout with Built-In Desk
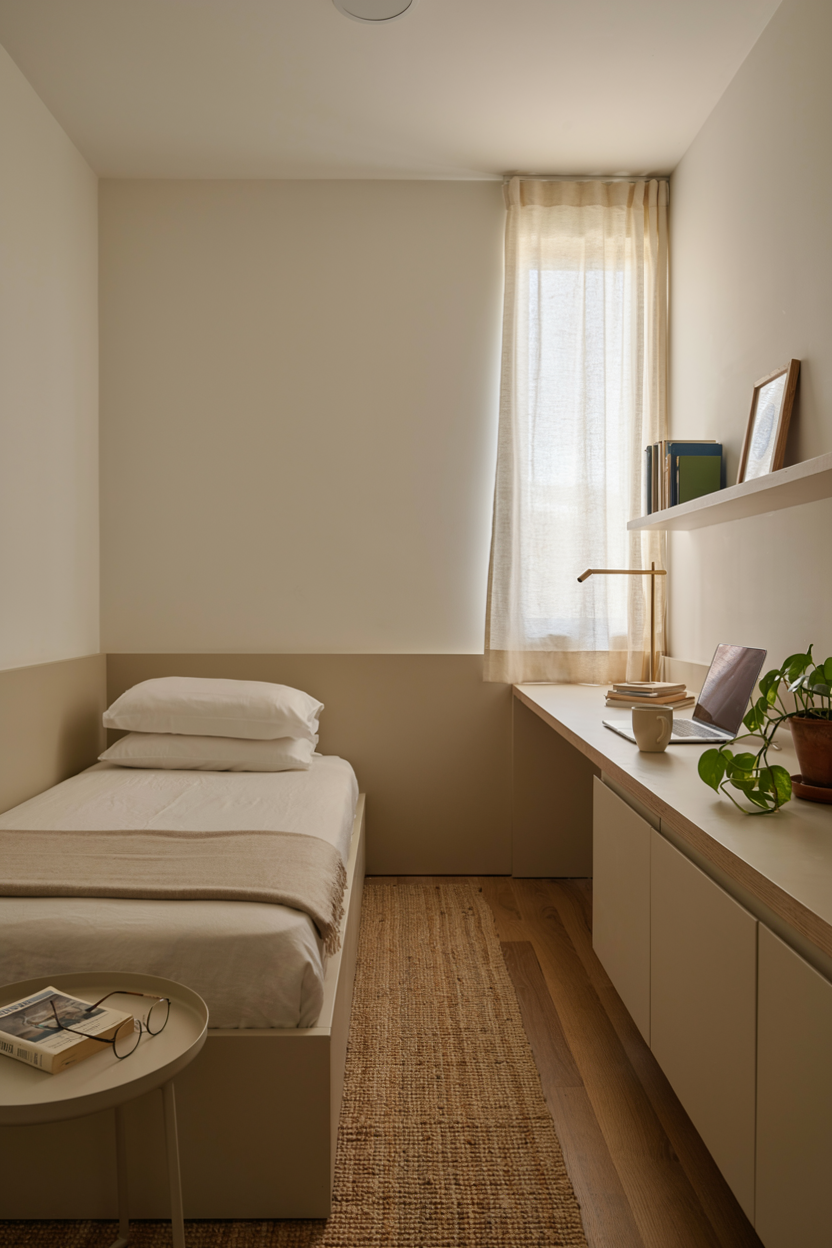
An L-shaped layout is one of the more organized small bedroom layout ideas for rooms that need to accommodate both a bed and a functional workspace. Positioning the bed along one wall and a desk along the perpendicular wall creates two distinct zones that share a single corner, making efficient use of the room’s total perimeter without leaving any wall space unused. This configuration also helps visually separate sleeping and working areas, even within a single small room.
Building the desk directly into the wall, rather than using a freestanding table, further maximizes the available space by eliminating bulky table legs and unused gaps. This layout works particularly well for students or remote workers who need a dedicated workspace but don’t have the square footage for a separate home office. Many people find that an L-shaped arrangement strikes an effective balance between functionality and spatial efficiency in a compact bedroom.
11. Platform Bed with Built-In Storage
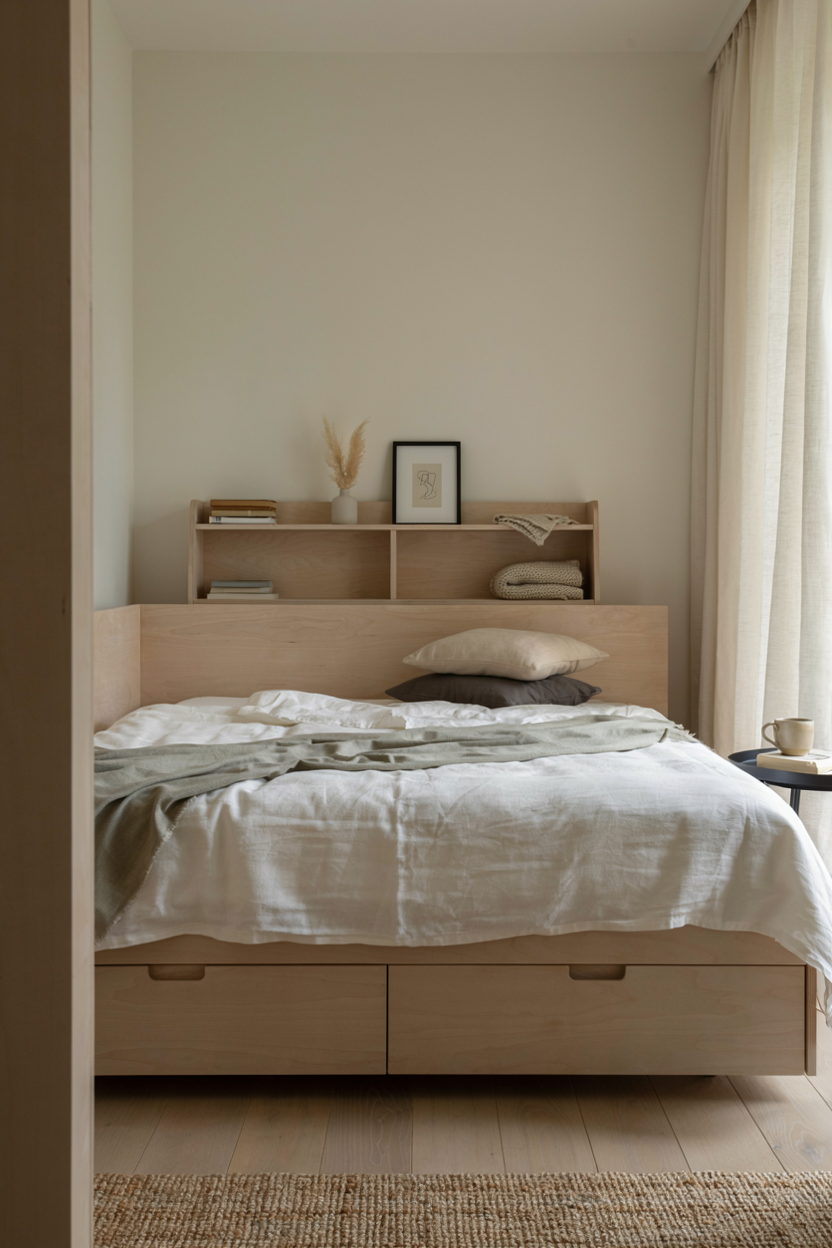
A platform bed with built-in storage is one of the most efficient small bedroom layout ideas, consolidating several furniture functions into a single streamlined piece. Combining a headboard with shelving, alongside drawers built into the base, eliminates the need for a separate nightstand, dresser, or bookshelf, significantly reducing the overall furniture footprint required in the room. This all-in-one approach is particularly valuable in bedrooms too small to comfortably fit multiple separate pieces.
Choosing a platform bed with a low profile also keeps the room feeling more open, since the reduced height doesn’t visually dominate the space the way a traditional bed frame with a boxspring might. This layout works well for anyone prioritizing a clean, minimalist aesthetic alongside practical storage needs. Many people find that investing in a single well-designed storage bed solves multiple small bedroom challenges at once.
12. Mirror Placement to Expand Visual Space
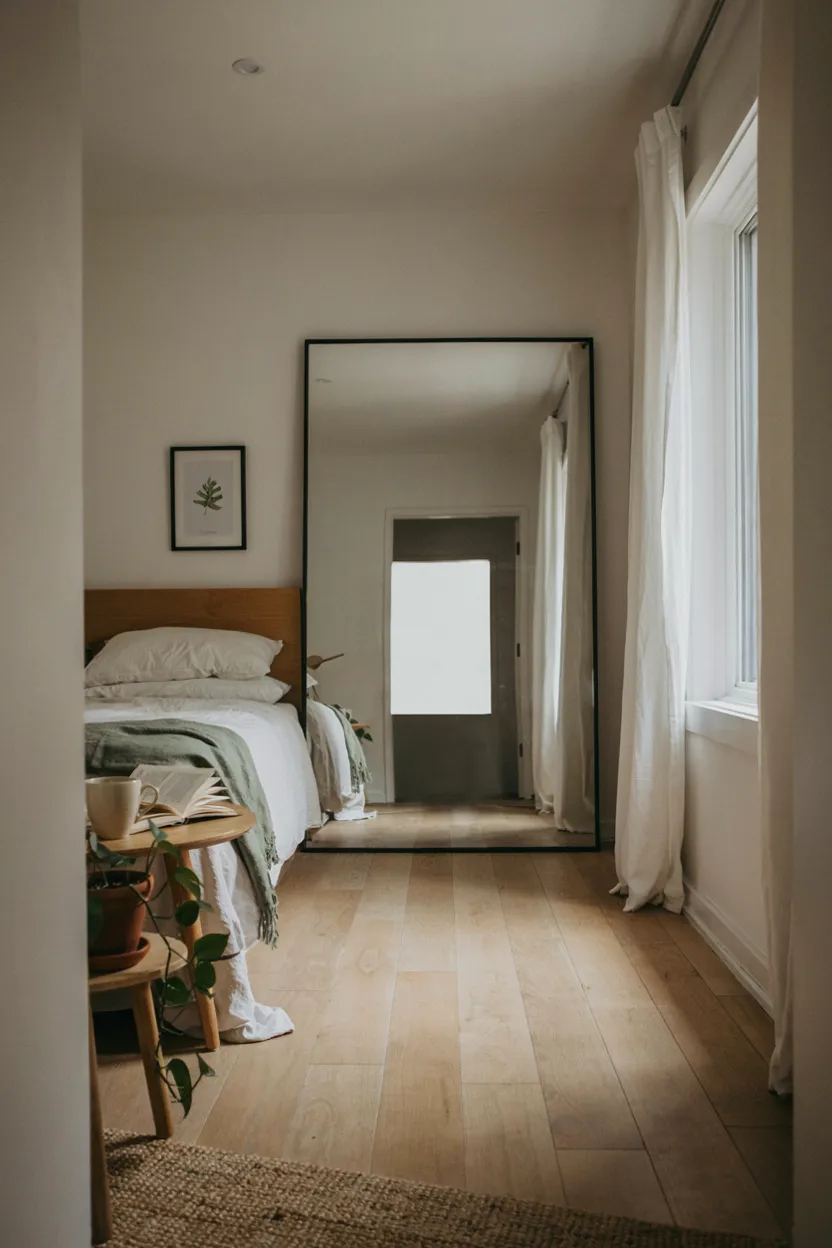
Strategically placing a large mirror is one of the most visually effective small bedroom layout ideas, since it can make a compact room feel significantly larger without any structural changes. Positioning a mirror directly across from a window allows it to reflect natural light back into the room, amplifying brightness while also creating the illusion of additional depth and space. This simple addition requires minimal cost compared to other space-expanding renovations.
Choosing a full-length or oversized mirror tends to have a more dramatic effect than several smaller mirrors scattered around the room, since one large reflective surface creates a cleaner, more cohesive visual expansion. This layout works particularly well in bedrooms with limited natural light, where the reflected brightness makes a meaningful difference. Many people find that a well-placed mirror is one of the easiest and most affordable ways to make a small bedroom feel more open.
13. Curtain-Divided Multi-Purpose Layout
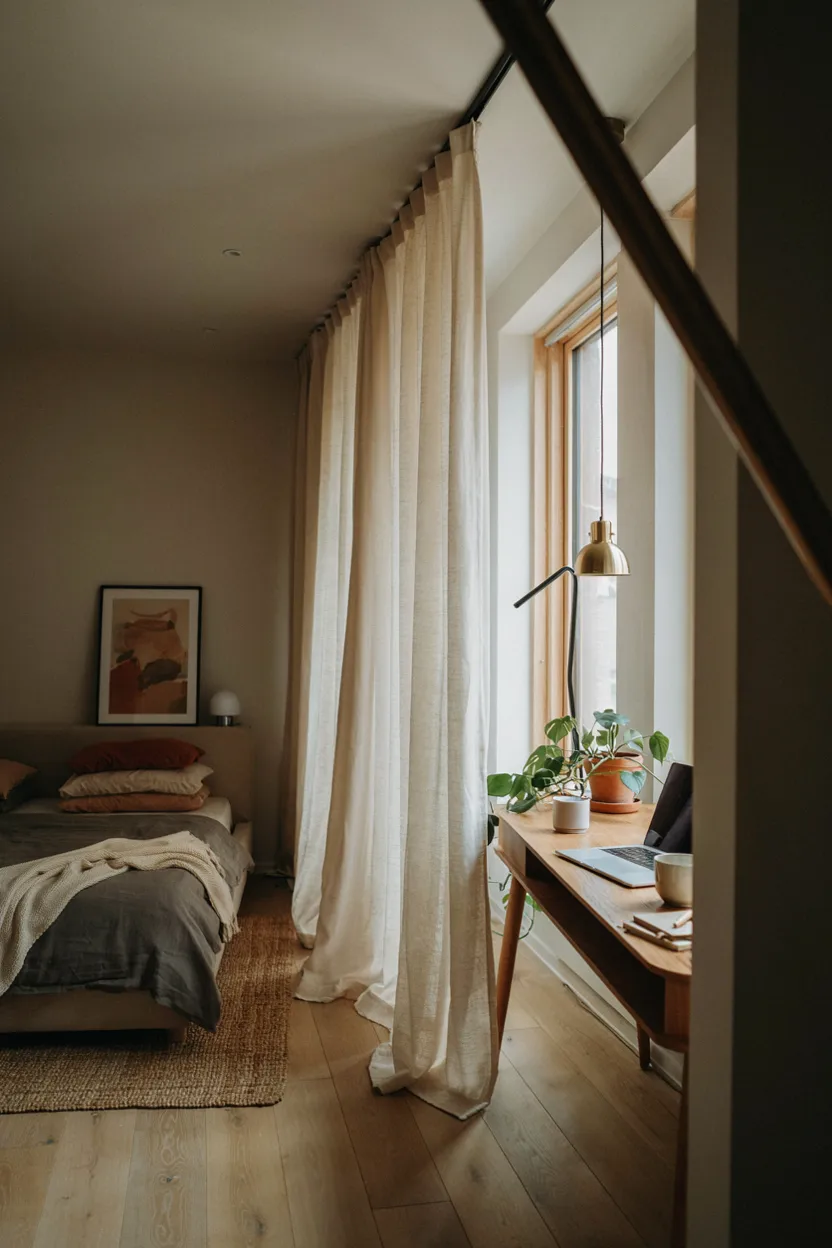
Using a curtain to divide a room is one of the more flexible small bedroom layout ideas for spaces that need to serve multiple purposes without the permanence or cost of an actual wall. Hanging sheer or opaque fabric from a ceiling track allows the room to be visually and functionally separated into distinct zones, such as sleeping and working, while still maintaining an open, airy feel when the curtain is drawn back.
This approach offers significant flexibility, since the curtain can be closed for privacy or focus and opened again to make the room feel larger and more connected. Choosing a lightweight fabric that slides easily along the track ensures the divider remains practical for daily use. Many people find that a curtain divider offers an affordable, renter-friendly way to create functional separation within a small multi-purpose bedroom.
14. Bed Positioned Diagonally in the Corner
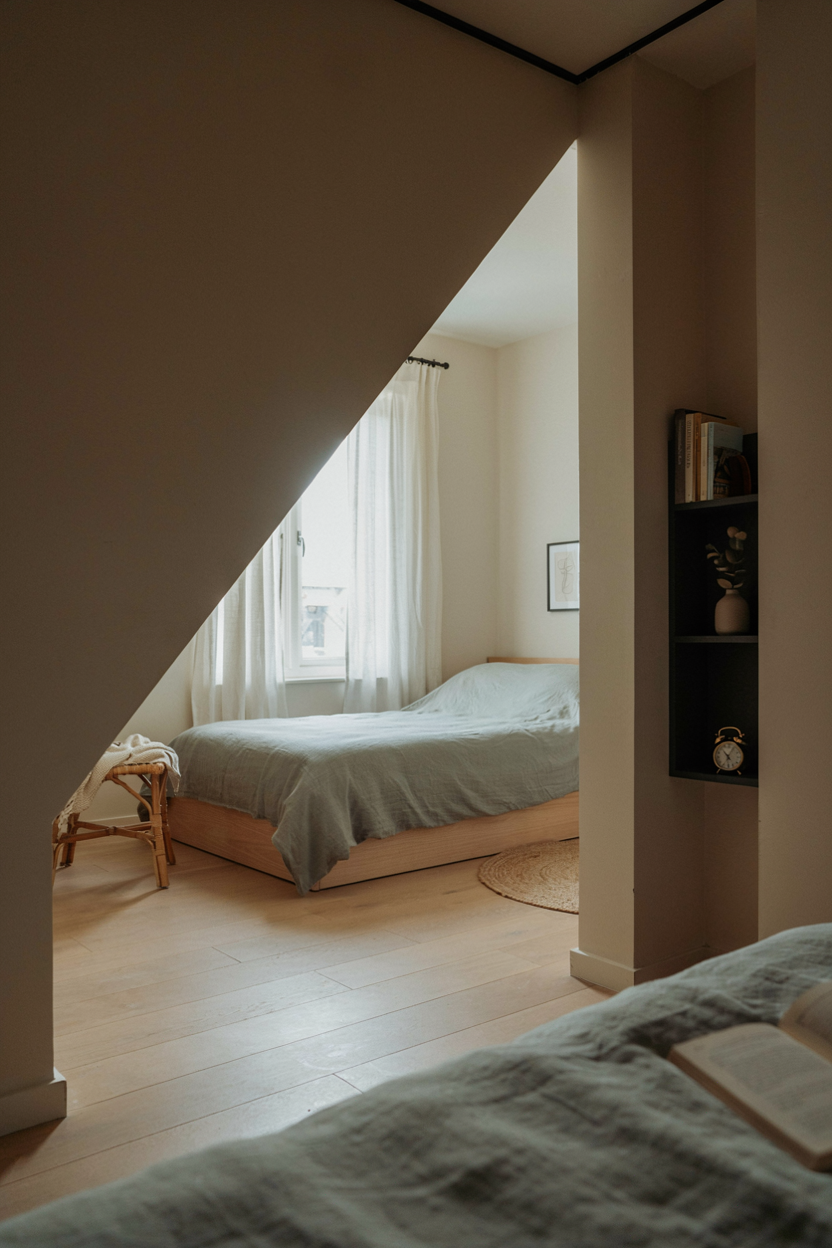
Angling the bed diagonally is one of the more unconventional small bedroom layout ideas, though it can be surprisingly effective in oddly shaped or awkward rooms. Positioning the bed at a diagonal creates two triangular pockets of space in the corners behind it, which can be used for narrow shelving, a small plant, or additional storage that wouldn’t fit neatly into a standard rectangular layout. This approach works particularly well in rooms with an unusual footprint or multiple doorways that limit conventional furniture placement.
While this layout does sacrifice some overall floor efficiency compared to a straightforward corner placement, it can solve specific spatial challenges that other configurations can’t address. Adding a round rug beneath the diagonal bed helps soften the angular arrangement and ties the unconventional layout together visually. Many people find that this creative approach offers a practical solution for particularly tricky or irregularly shaped small bedrooms.
15. Headboard with Built-In Shelving
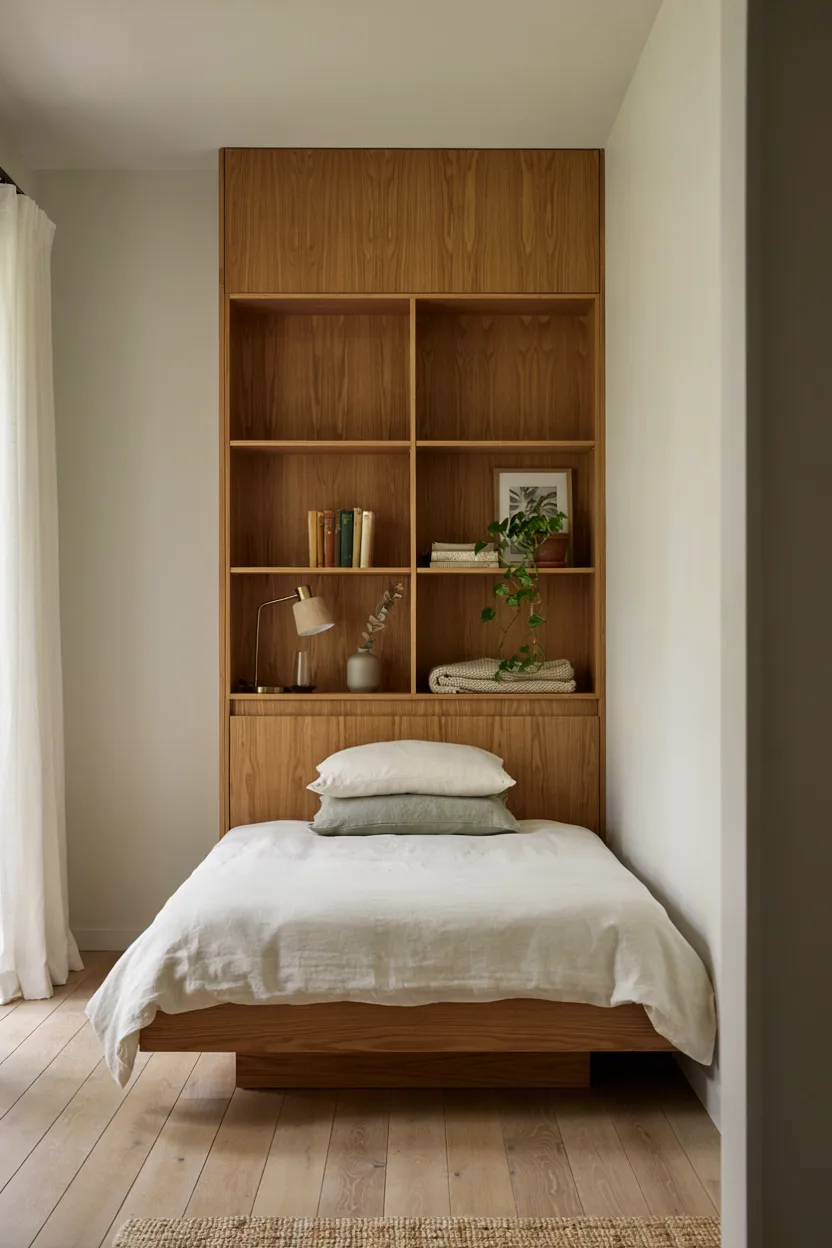
A headboard with built-in shelving is one of the most functional small bedroom layout ideas for combining bedside storage with the bed frame itself. Rather than requiring separate nightstands that take up additional floor space, this design integrates shelving directly into the headboard structure, offering a place for books, lamps, and personal items without expanding the bed’s overall footprint. This approach works particularly well in narrow rooms where floor space beside the bed is especially limited.
Choosing a headboard with a mix of open shelving and closed compartments allows for both displayed items and hidden storage within the same structure. Because the shelving is built into the bed itself, this layout also creates a more cohesive, intentional look compared to mismatched furniture pieces. Many people find that an integrated headboard shelf solves bedside storage needs elegantly, without compromising the room’s already limited square footage.
16. Small Bedroom with Bunk Bed Layout
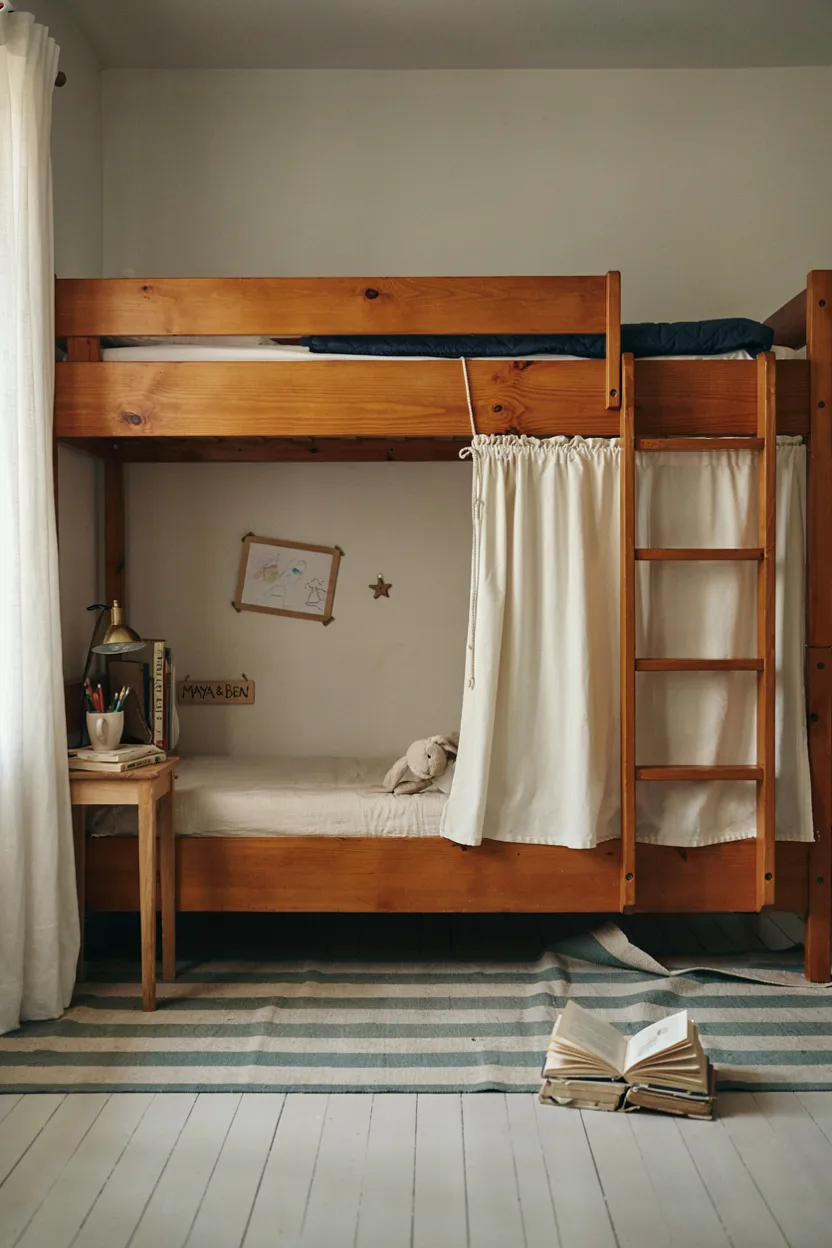
Bunk beds remain one of the most space-efficient small bedroom layout ideas for shared rooms, particularly in households with siblings or roommates. Stacking two sleeping areas vertically within a single furniture footprint frees up significant floor space that would otherwise be consumed by two separate bed frames, leaving more room for shared storage, a play area, or a small desk elsewhere in the space.
Adding a curtain or canopy to one of the bunks can offer a bit of individual privacy within the shared arrangement, which many children and roommates appreciate. Choosing a bunk bed with built-in storage steps or drawers along the base further maximizes the layout’s overall efficiency. Many families find that a bunk bed configuration is one of the most effective ways to comfortably house two people within a single small bedroom.
17. Compact Reading Nook by the Window
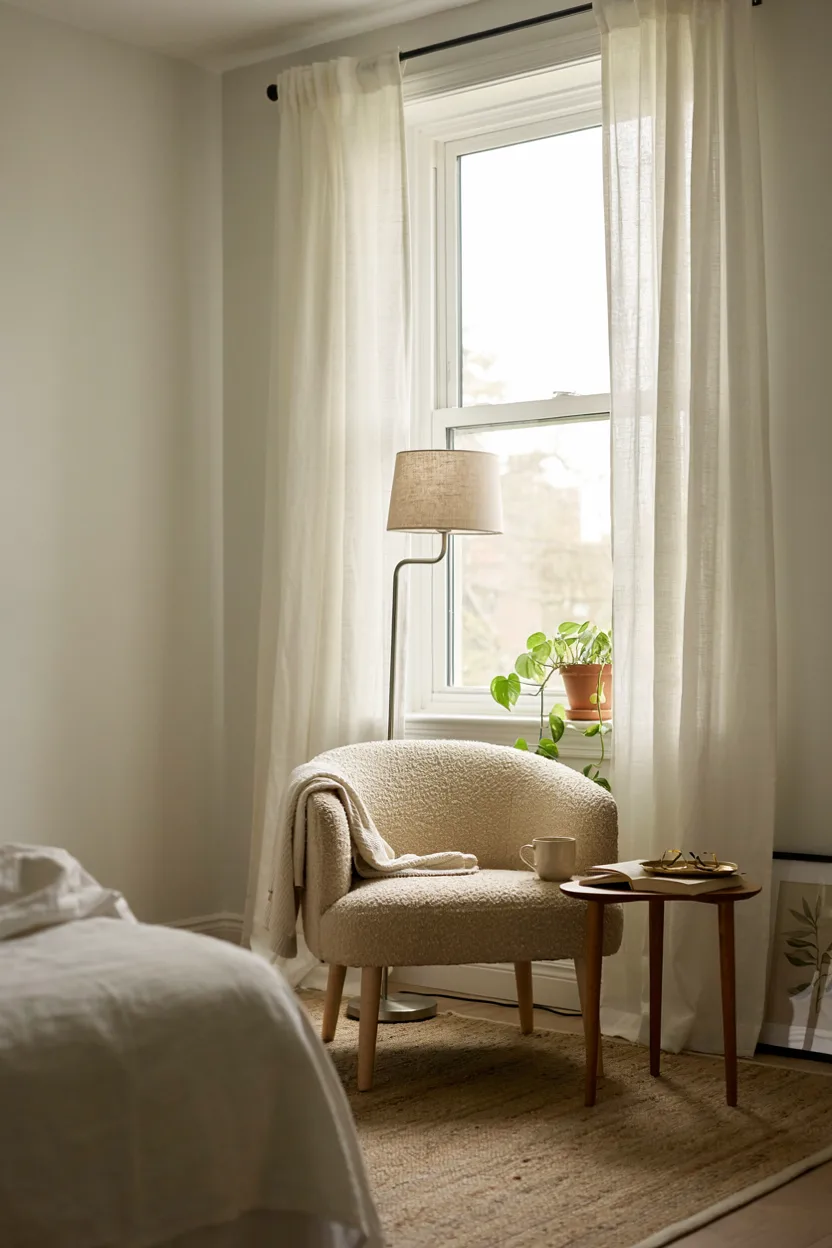
Carving out a small reading nook is one of the more personal small bedroom layout ideas, making use of an otherwise overlooked corner near a window. A single upholstered chair paired with a narrow side table requires minimal floor space while still creating a dedicated spot for relaxing separate from the bed itself. This layout works particularly well in bedrooms where the window corner would otherwise remain empty or underutilized.
Choosing a chair with a slim profile ensures the nook doesn’t overwhelm the room’s limited square footage, while a small floor lamp adds functional lighting without requiring an additional outlet near the bed. This addition gives the room a secondary purpose beyond sleeping, offering a quiet spot to unwind. Many people find that even a small reading nook adds significant everyday value to an otherwise purely functional bedroom layout.
18. Foldable Wall Desk Layout
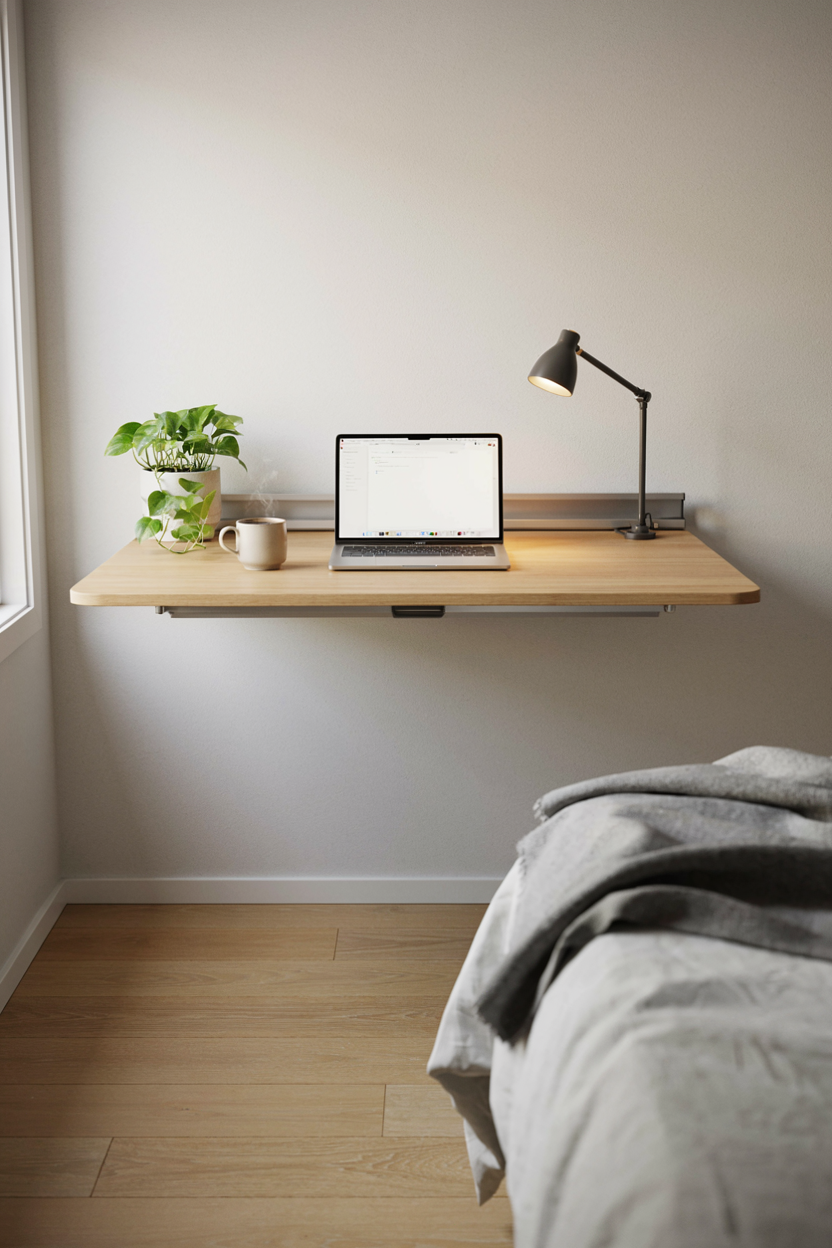
A foldable wall desk is one of the most adaptable small bedroom layout ideas for anyone needing an occasional workspace without dedicating permanent floor space to a full desk. Mounted directly to the wall, this type of desk can be folded down when needed for work or study, then folded back up against the wall when not in use, effectively reclaiming that square footage for other purposes throughout the rest of the day.
This layout works particularly well in bedrooms that need to serve multiple functions but don’t have room for a permanent desk setup. Choosing a desk with a built-in shelf or storage compartment above adds functionality even when the main surface is folded away. Many people find that a foldable wall desk offers the flexibility needed to work from a small bedroom without permanently sacrificing valuable floor space.
19. Closet Wall Maximization Layout
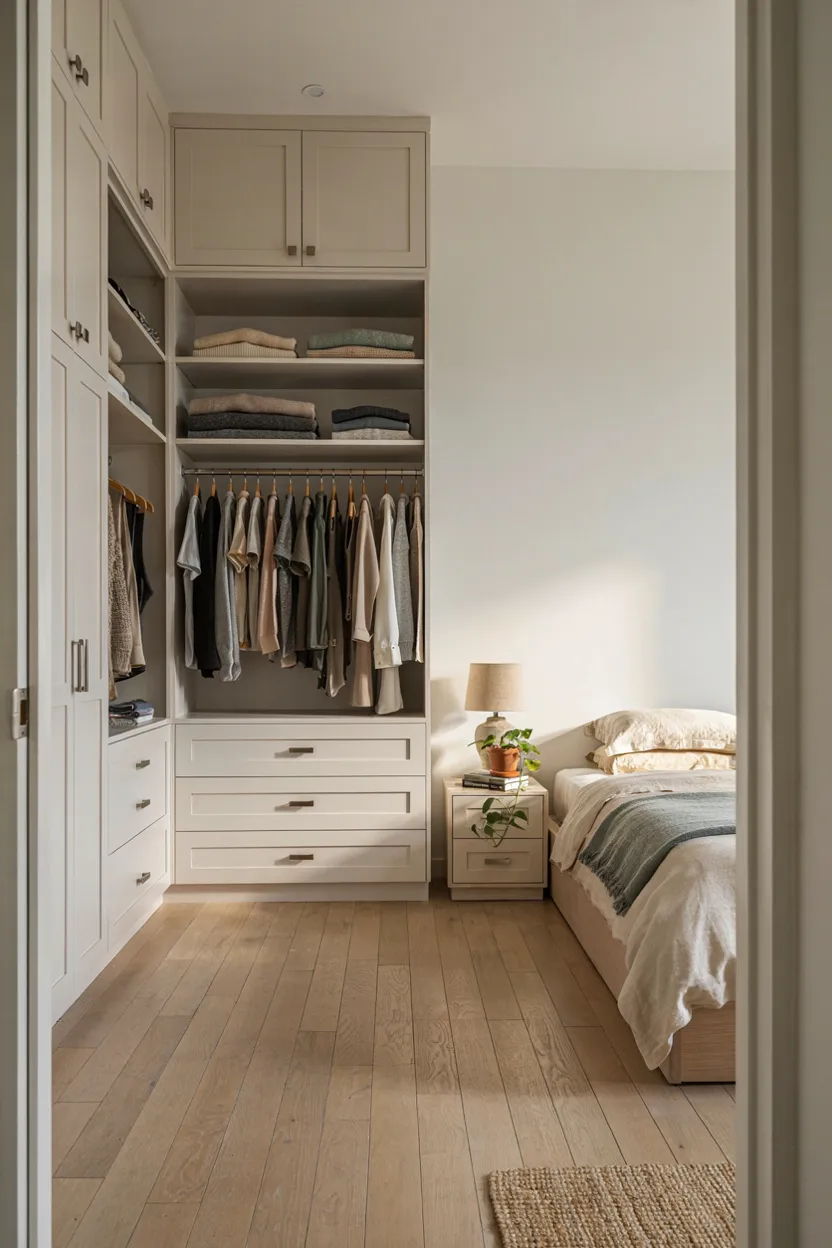
Dedicating an entire wall to closet storage is one of the more strategic small bedroom layout ideas for households with significant clothing or storage needs. Rather than spreading storage across multiple pieces of furniture throughout the room, consolidating everything into a single, floor-to-ceiling closet wall keeps the rest of the room’s footprint simple and uncluttered. This approach works particularly well in bedrooms without a separate closet or with only a small, inefficient existing one.
Customizing the closet system with a mix of hanging rods, shelves, and drawers ensures every inch of the wall is put to functional use, rather than relying on generic, one-size-fits-all shelving. Keeping the remaining walls minimally furnished, with just a bed and perhaps one nightstand, reinforces the sense of open space elsewhere in the room. Many people find that this concentrated storage approach significantly reduces clutter throughout the rest of the bedroom.
20. Bed Raised on a Platform with Drawers
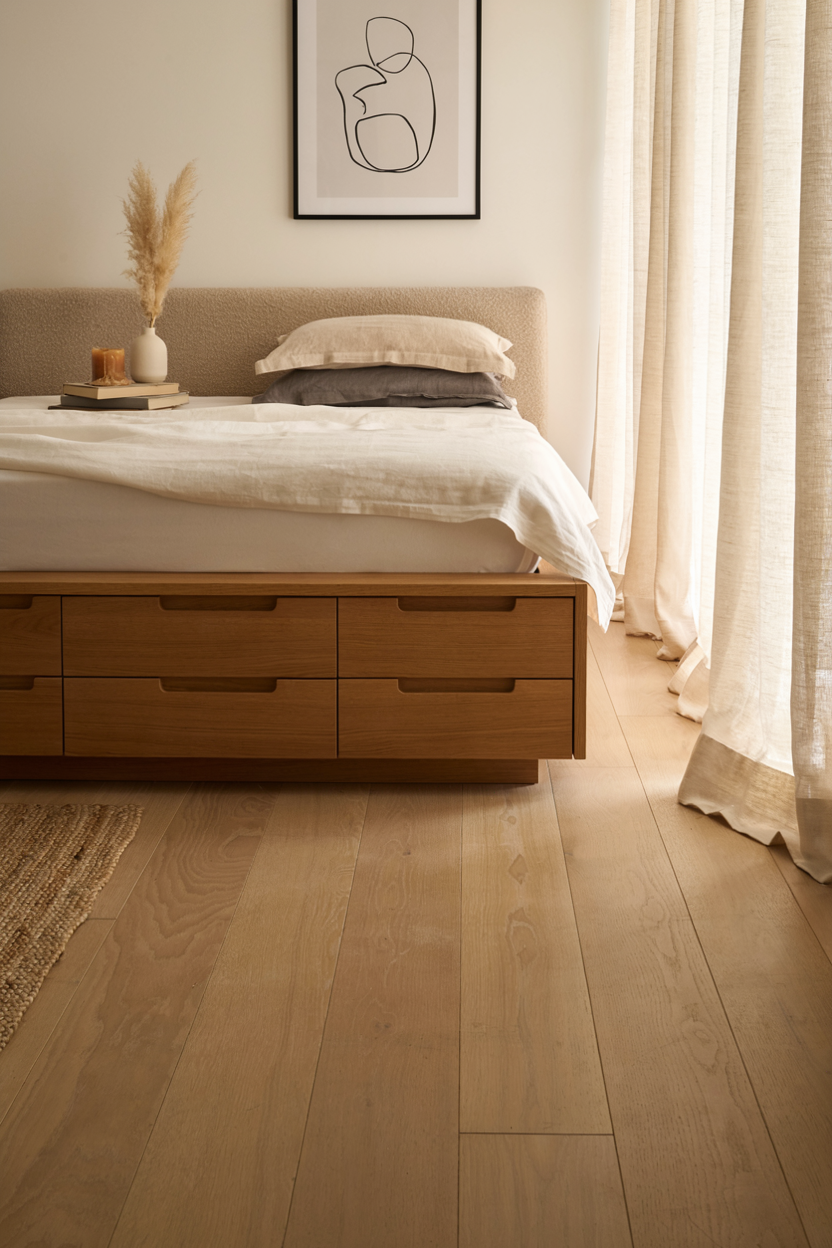
Raising the bed on a built platform is one of the more architecturally interesting small bedroom layout ideas, combining visual definition with substantial hidden storage. Building a slightly elevated platform with drawers along the front creates a dedicated storage zone directly beneath the mattress, offering more capacity than typical under-bed storage bins while also giving the bed a more custom, intentional look within the room.
This approach works particularly well for households wanting to maximize storage without adding any additional furniture pieces to an already tight floor plan. Because the platform is built specifically to the room’s dimensions, it can be customized to fit oddly shaped spaces more effectively than standard furniture. Many people find that a raised platform bed delivers a thoughtful combination of function and design that elevates the entire room’s small bedroom layout.
21. Symmetrical Layout with Matching Nightstands
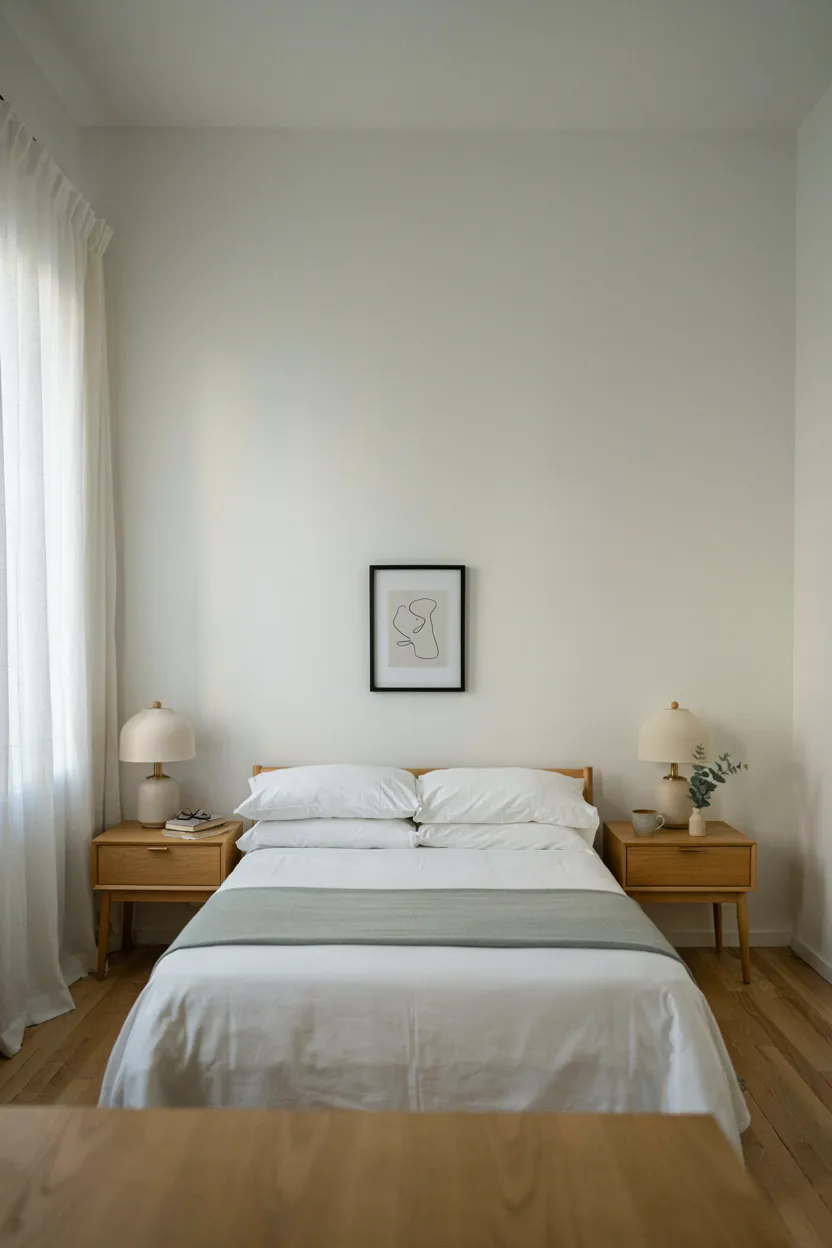
A symmetrical layout is one of the more visually calming small bedroom layout ideas, using matching furniture and balanced placement to create a sense of order within a compact space. Centering the bed against the main wall, with identical nightstands and lamps on either side, gives the room a cohesive, intentional feel that can make even a small space seem more put-together and less chaotic.
While this layout requires slightly more floor space than an asymmetrical corner placement, it works well in rooms with enough width to accommodate walking space on both sides of the bed. Choosing matching, appropriately scaled nightstands prevents the symmetrical arrangement from feeling cramped or mismatched. Many people find that this classic, balanced approach delivers a timeless look that remains functional even within the constraints of a smaller bedroom.
22. Minimalist Layout with Multi-Functional Furniture
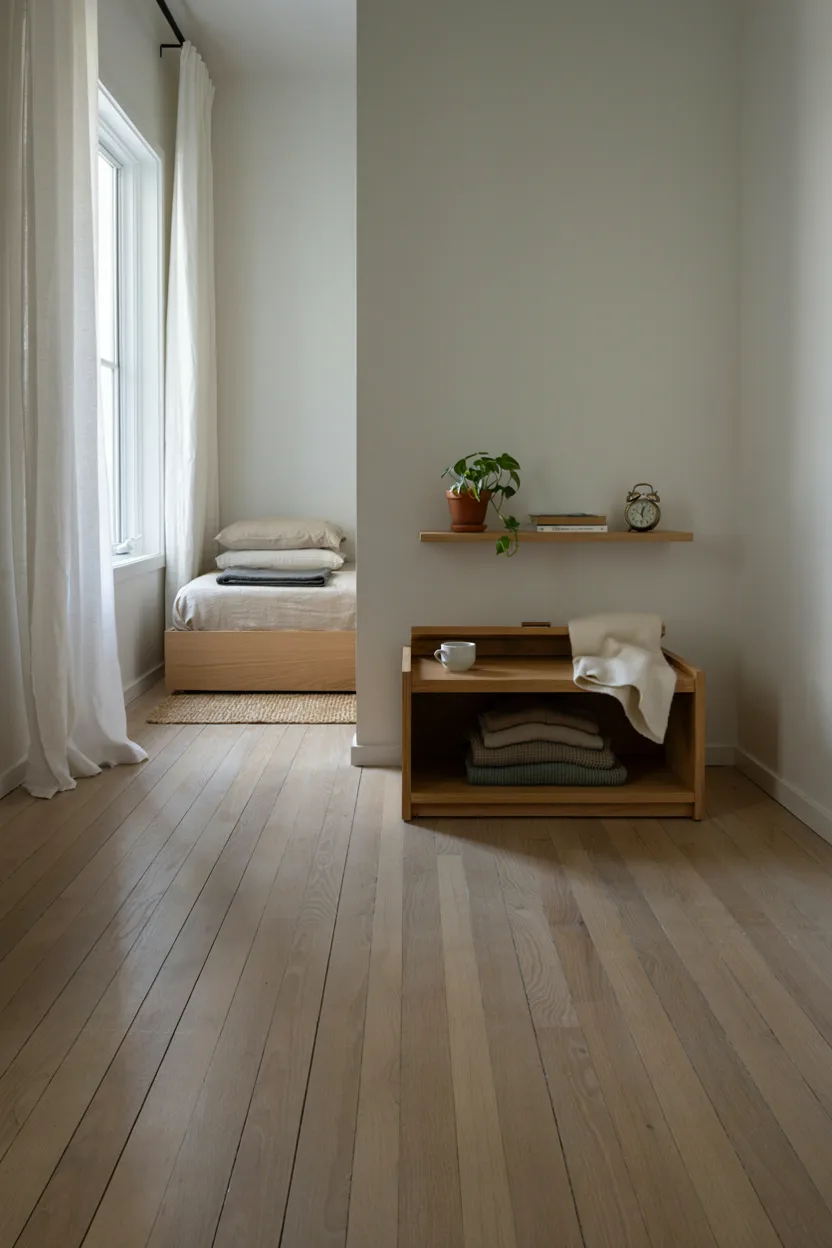
Rounding out this list of small bedroom layout ideas, embracing a minimalist approach with multi-functional furniture offers one of the most effective ways to maximize a compact space. Choosing pieces that serve more than one purpose, like a storage bench that doubles as seating or a bed frame with integrated shelving, reduces the total number of furniture items needed while still meeting all of the room’s practical requirements.
This approach requires being selective about what actually belongs in the room, prioritizing function and leaving out purely decorative pieces that don’t serve a clear purpose. Keeping the color palette simple and cohesive further enhances the sense of calm, open space. Many people find that a minimalist, multi-functional layout ultimately makes the biggest difference in how spacious and livable a small bedroom feels day to day.
Conclusion
A well-planned layout can completely change how a small bedroom feels day to day, turning a cramped space into one that’s calm, functional, and genuinely enjoyable to spend time in each day. Whether you choose a loft bed, built-in storage, or a simple corner placement, small adjustments add up to a big difference over time. Try a few of these small bedroom layout ideas and watch your space work harder for you.

Join The Discussion