
Introduction
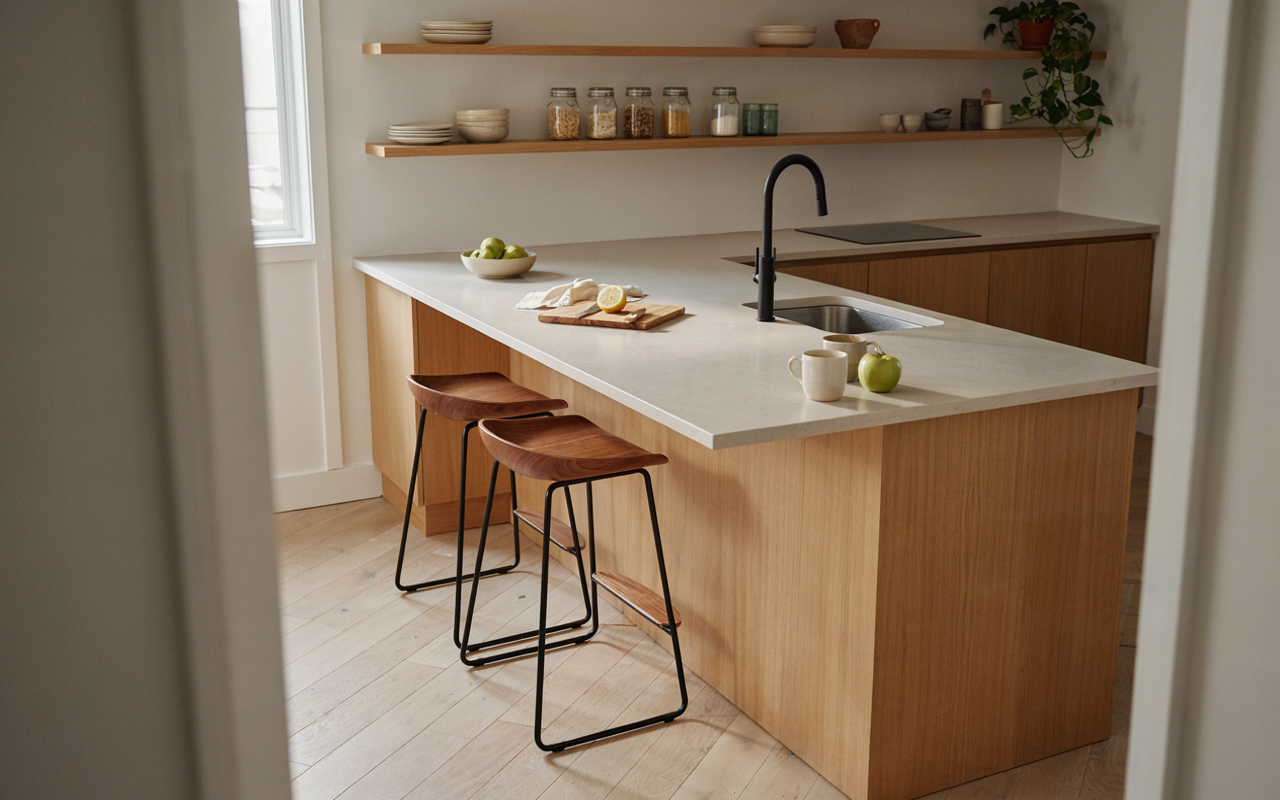
A small kitchen doesn’t mean you have to skip the island altogether, no matter what the limited square footage might initially suggest to you. With the right size and design, an island can still deliver extra prep space, storage, and even casual seating, all without overwhelming a compact layout. These 23 kitchen island ideas cover everything from rolling carts and narrow butcher block designs to repurposed furniture and clever hidden storage, giving you practical inspiration for adding function and style to even the tightest kitchen.
1. Rolling Kitchen Cart Island
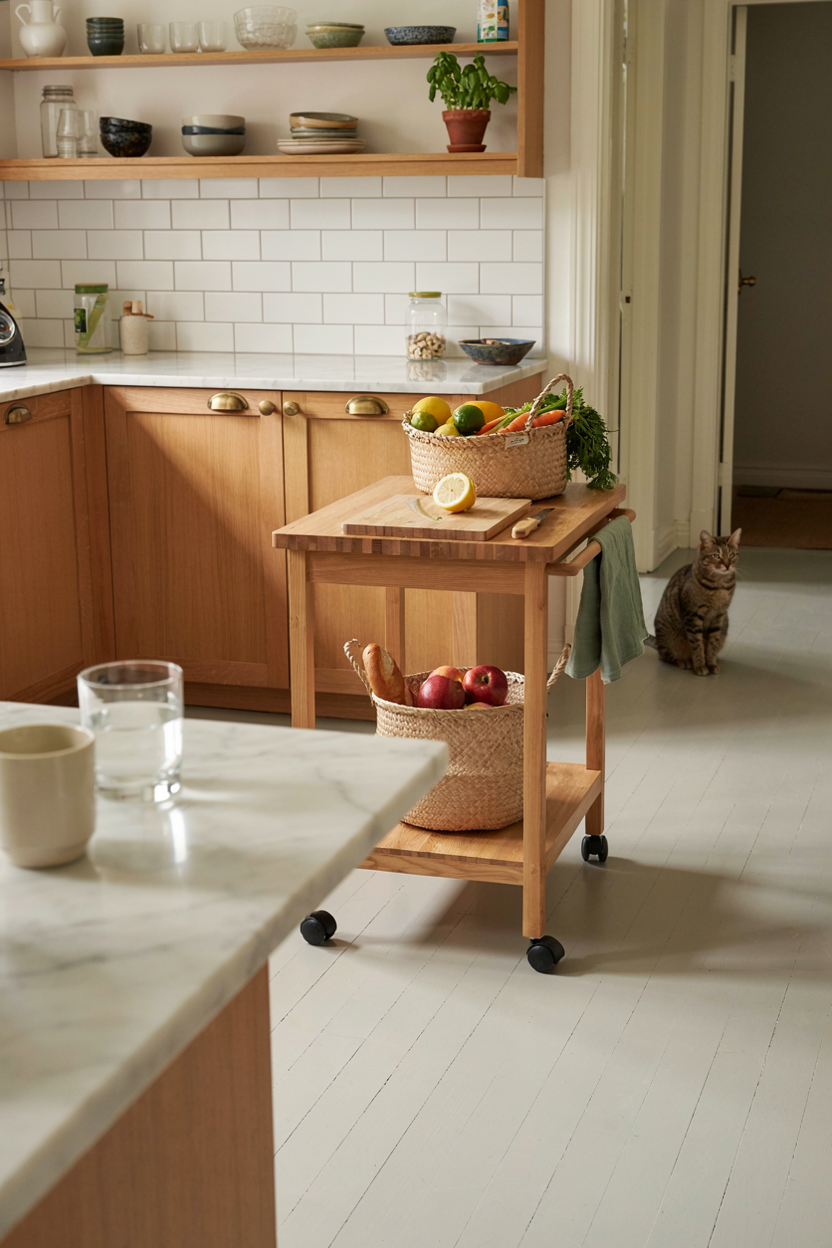
A rolling kitchen cart is one of the most flexible kitchen island ideas for small spaces, since it can be moved out of the way entirely when not needed for extra counter space or storage. Choosing a cart with sturdy locking wheels allows it to function as a stationary island during meal prep, then be tucked against a wall or into a corner once cooking is finished, freeing up valuable floor space in a tight kitchen.
This approach works particularly well for renters or anyone hesitant to commit to a permanent island installation, since a rolling cart requires no construction or structural changes to the kitchen itself. Many carts also include built-in shelving or drawers, adding practical storage without expanding the unit’s overall footprint. Many homeowners find that a rolling cart delivers genuine island functionality while remaining completely adaptable to a small kitchen’s changing needs.
2. Narrow Butcher Block Island
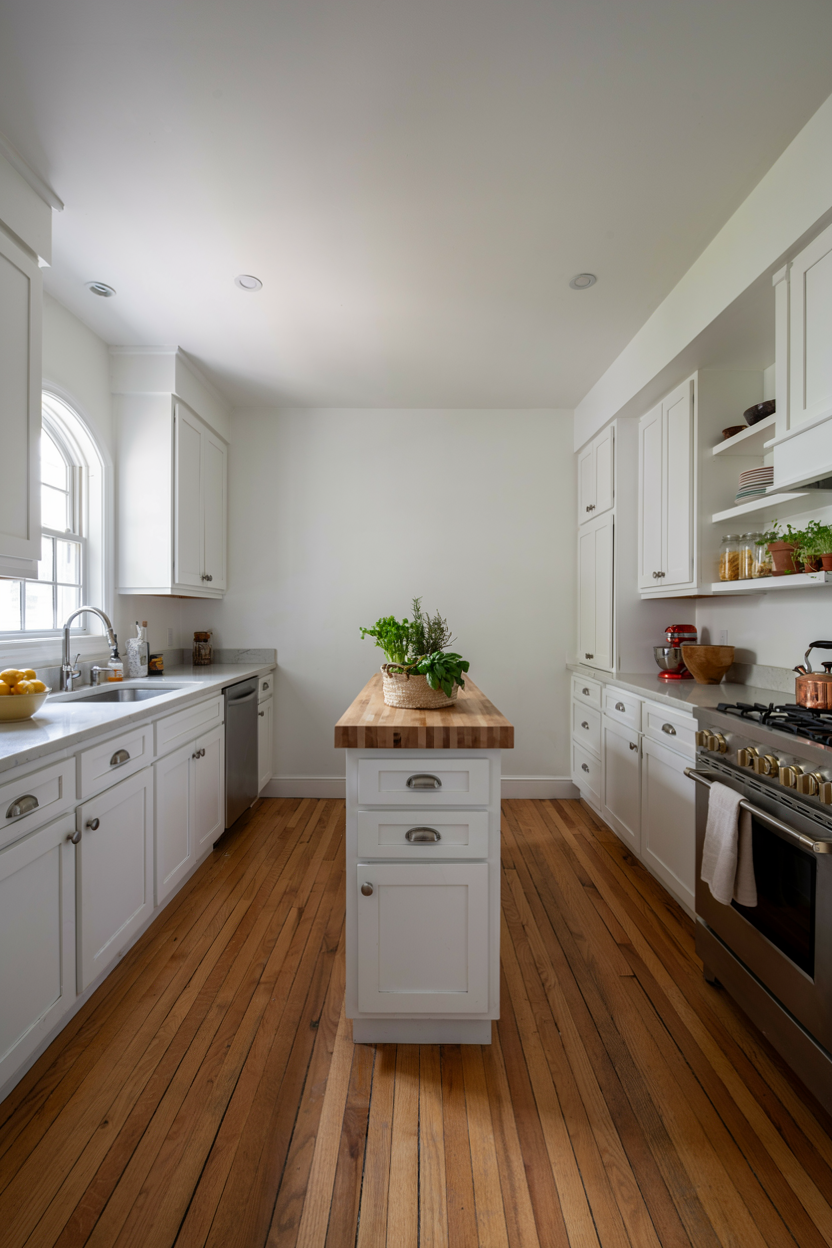
A narrow butcher block island is one of the most practical kitchen island ideas for galley-style or otherwise tight kitchen layouts. Choosing a slim profile, often under two feet wide, provides valuable additional counter space for chopping and prepping without sacrificing the walkway clearance needed to move comfortably around the kitchen. The warm wood surface also doubles as a functional cutting board, adding practicality beyond simple storage.
This style of island works particularly well in kitchens where a full-sized island would overwhelm the available square footage, since the narrow design still delivers meaningful prep space without blocking traffic flow between the sink, stove, and refrigerator. Many butcher block islands also include a lower shelf for additional storage, maximizing function within a minimal footprint. Many homeowners find that this compact design solves the eternal small kitchen challenge of needing more counter space.
3. Drop-Leaf Extendable Island
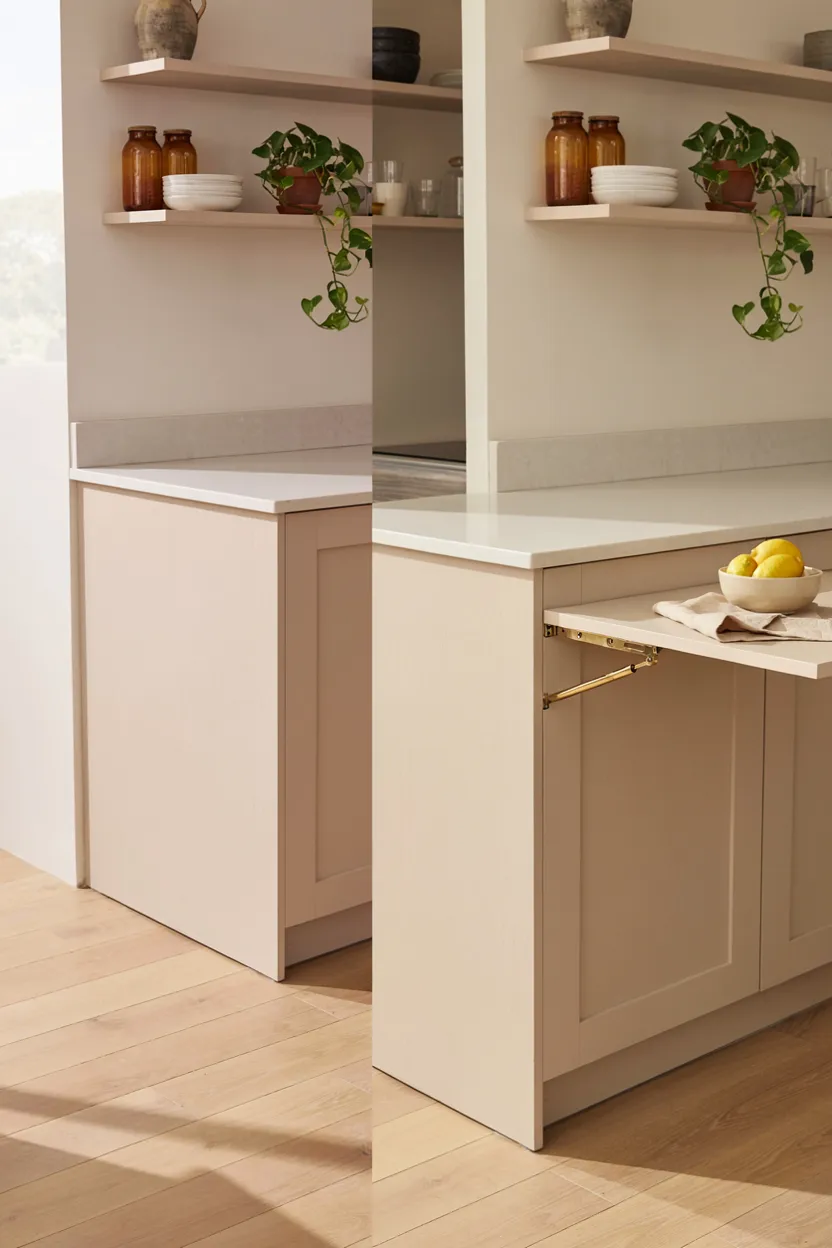
A drop-leaf island is one of the more adaptable kitchen island ideas for small kitchens that need flexibility between everyday use and occasional larger gatherings. Keeping the leaf folded down during regular cooking tasks maintains a slim, unobtrusive footprint, while raising it when needed provides significantly more surface area for meal prep, serving, or even casual seating for guests.
This design offers the best of both worlds, delivering a compact island for daily use without permanently sacrificing the extra space that larger tasks sometimes require. Choosing a sturdy folding mechanism ensures the leaf remains stable and safe when extended, particularly important if it will also serve as a dining surface. Many homeowners find that a drop-leaf island provides genuine versatility, adapting to the kitchen’s changing needs throughout the week.
4. Kitchen Island with Stool Seating
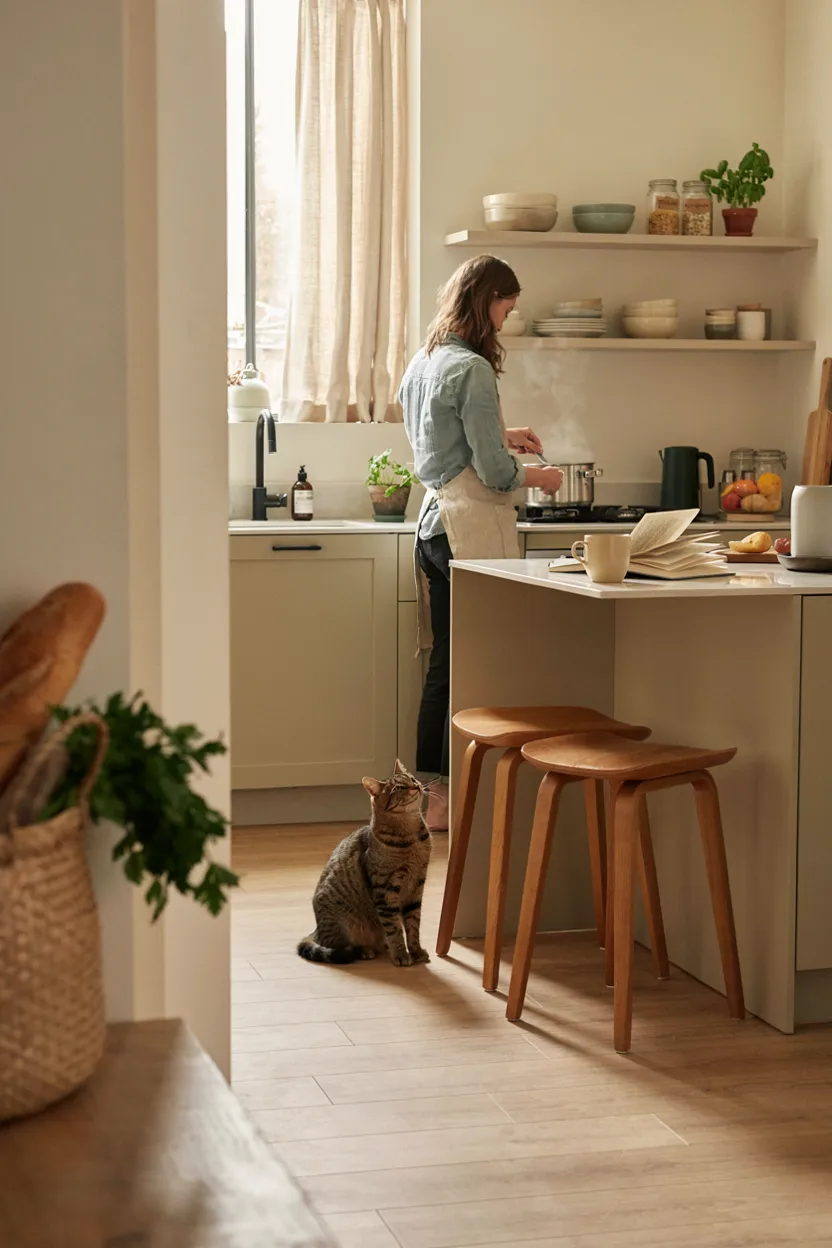
Incorporating stool seating is one of the more sociable kitchen island ideas, even within a limited footprint. Extending the countertop slightly to create an overhang on one side provides just enough space for a couple of stools, allowing family members or guests to sit and chat while meals are being prepared. This approach transforms the island from a purely functional workspace into a genuine gathering spot within the kitchen.
Choosing stools that can be tucked completely beneath the overhang when not in use helps maintain a clear walking path in an otherwise tight kitchen. This seating option also reduces the need for a separate dining table in very small homes, since quick meals can be eaten directly at the island. Many homeowners find that even minimal stool seating significantly increases how much their small kitchen island gets used throughout the day.
5. Repurposed Dresser Island
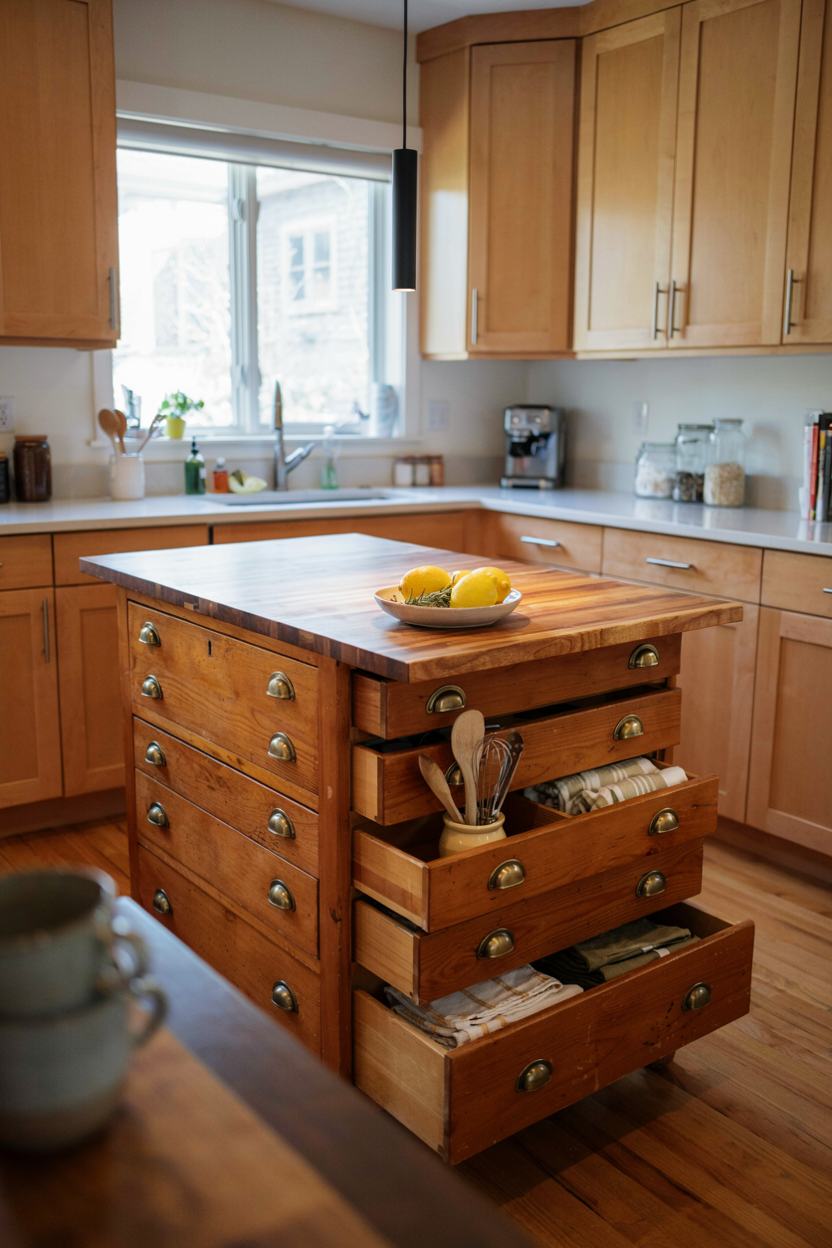
Repurposing an old dresser is one of the more creative and budget-friendly kitchen island ideas for small kitchens. Adding a durable countertop, like butcher block or a sealed wood surface, to an existing dresser instantly transforms it into a functional island complete with built-in drawer storage that a standard prefabricated island might not offer at a comparable price point. This approach also introduces unique character that mass-produced kitchen furniture often lacks.
Because dressers come in a range of sizes, this idea is particularly well-suited to small kitchens, where a compact vintage piece can be sourced to fit the exact available space. Sealing the wood properly protects it from kitchen spills and moisture over time. Many homeowners find that a repurposed dresser delivers both function and personality, offering a genuinely one-of-a-kind island for a fraction of the cost of custom cabinetry.
6. Island with Open Shelving Below
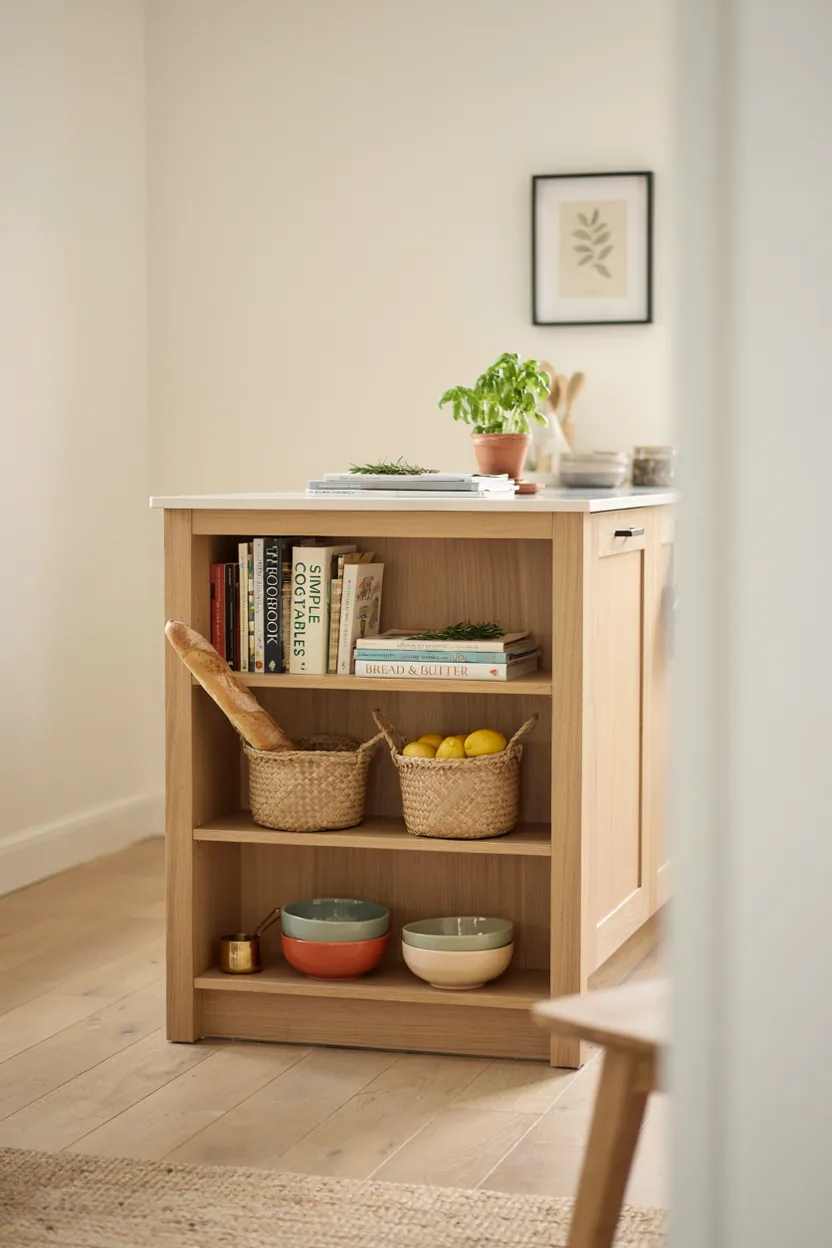
Choosing open shelving instead of closed cabinets is one of the more visually light kitchen island ideas for small spaces, since it avoids the bulkier feel that solid cabinet doors can sometimes create. Displaying cookbooks, baskets, or frequently used cookware on open shelves keeps items easily accessible while also adding a decorative element to what might otherwise be a purely functional piece of furniture.
This approach works particularly well in kitchens with limited overall storage, since the shelving remains visible and doesn’t require opening a door to locate items during meal prep. Styling the shelves with a mix of practical and decorative items, like woven baskets alongside a few attractive bowls or plants, keeps the display looking intentional rather than cluttered. Many homeowners find that open shelving makes a small kitchen island feel more approachable and visually integrated into the overall room.
7. Two-Tier Island with Bar Seating
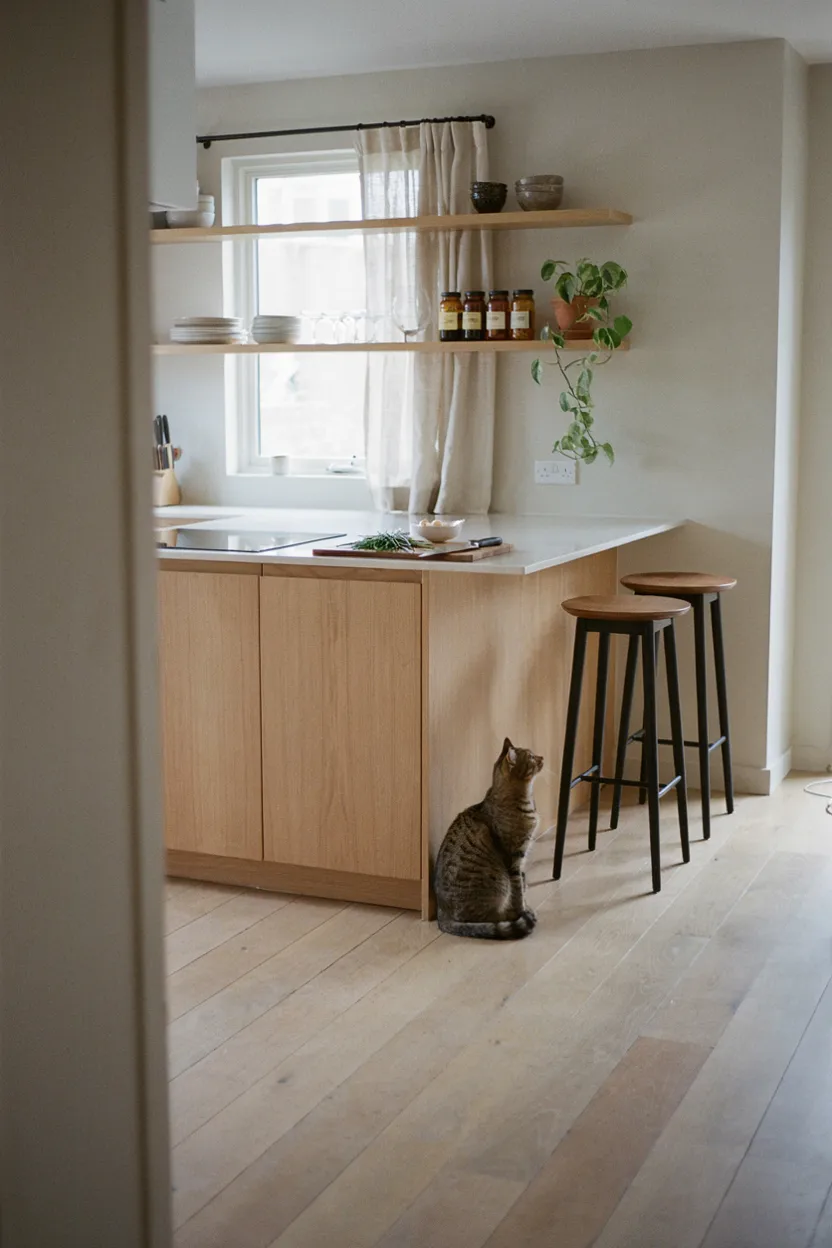
A two-tier island is one of the more functional kitchen island ideas for small kitchens that want to combine prep space and casual dining without expanding the overall footprint. Building the island with a lower counter for food preparation and a raised bar-height section for seating creates a natural visual separation between cooking and dining zones, even though both areas share the same base structure.
This layout also offers a practical benefit beyond aesthetics, since the raised counter can help hide kitchen mess from anyone seated at the bar during meal prep. Choosing stools appropriately scaled to the bar height ensures comfortable seating despite the compact design. Many homeowners find that a two-tier island delivers the functionality of separate prep and dining areas within a single space-efficient piece of furniture.
8. Compact Island with Built-In Storage
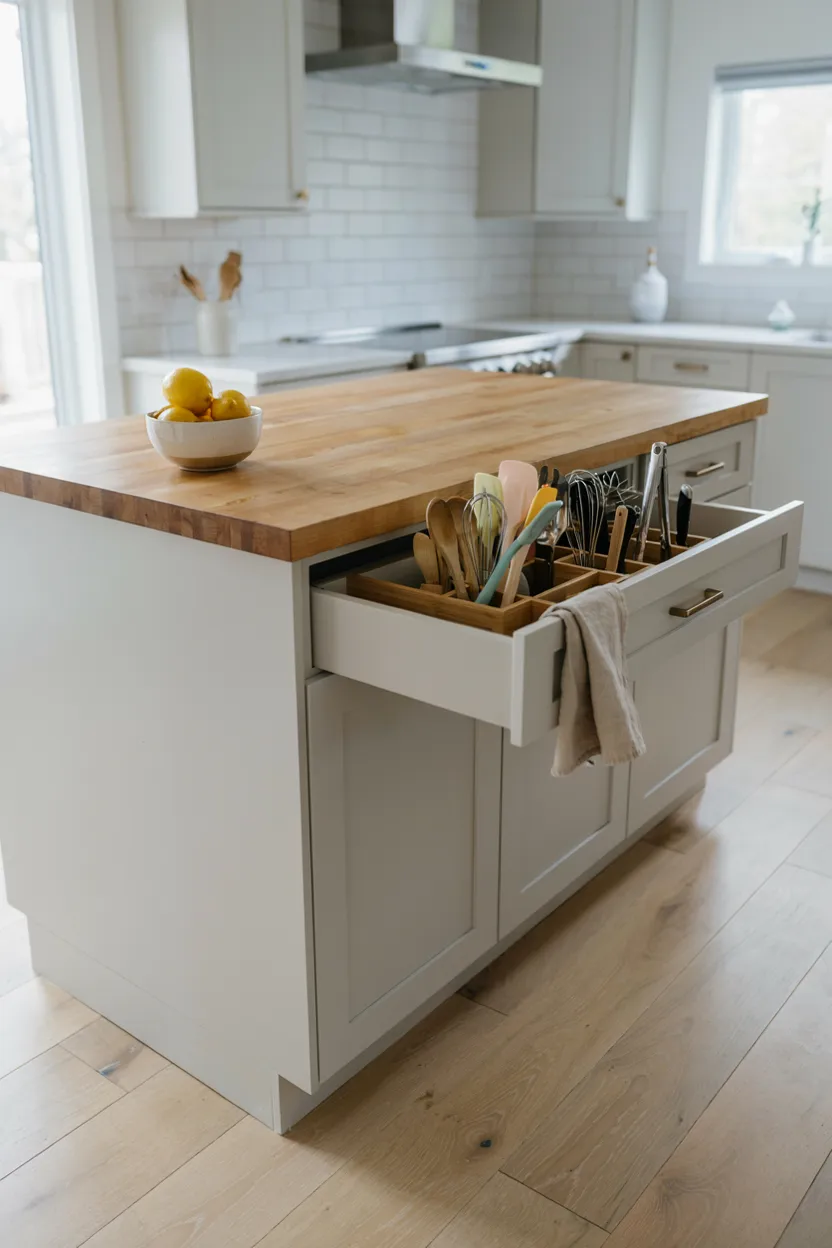
Prioritizing built-in storage is one of the most practical kitchen island ideas for small kitchens where every inch of storage matters. Choosing an island with multiple drawers and at least one enclosed cabinet allows the piece to function as genuine kitchen storage, not just additional counter space, helping offset the limited cabinetry often found in smaller kitchen layouts.
Organizing the built-in storage by category, such as utensils in one drawer and linens in another, ensures the compact space remains functional despite its smaller overall size. Because the island consolidates storage and prep space into a single unit, it often eliminates the need for additional freestanding shelving elsewhere in the kitchen. Many homeowners find that a well-designed storage island significantly improves organization in even the tightest kitchen spaces.
9. Island on Casters for Flexibility
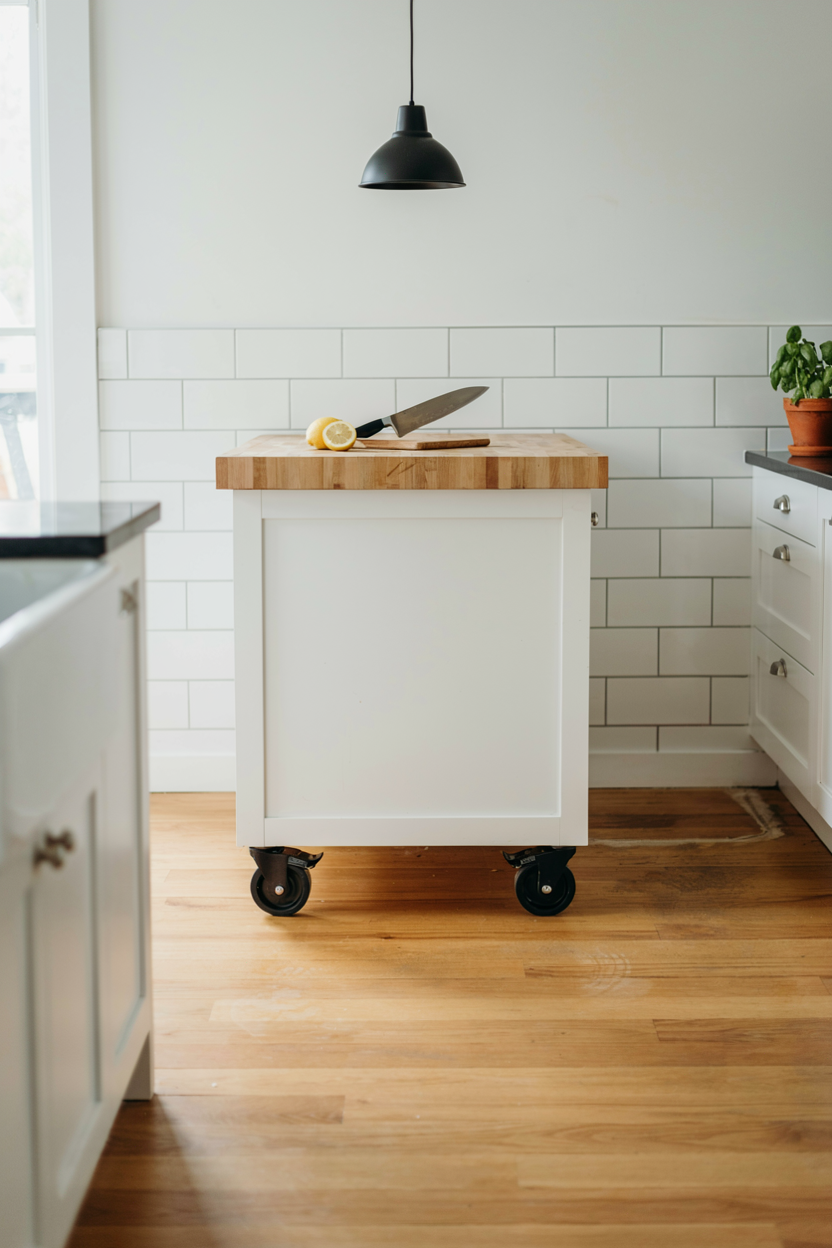
Adding caster wheels is one of the most flexible kitchen island ideas for small kitchens that need to adapt to different uses throughout the week. An island on wheels can be positioned centrally for everyday meal prep, then rolled aside for larger gatherings or cleaning, offering a level of adaptability that a fixed, permanent island simply can’t match in a tight space.
Choosing locking casters ensures the island stays securely in place during normal use, only moving intentionally when needed. This mobility also makes the island useful in multiple spots throughout the kitchen, whether positioned near the stove for active cooking or moved closer to the dining area for serving. Many homeowners find that a wheeled island offers the practical benefits of a fixed island without any of the spatial commitment.
10. Small Island with Butcher Block Top
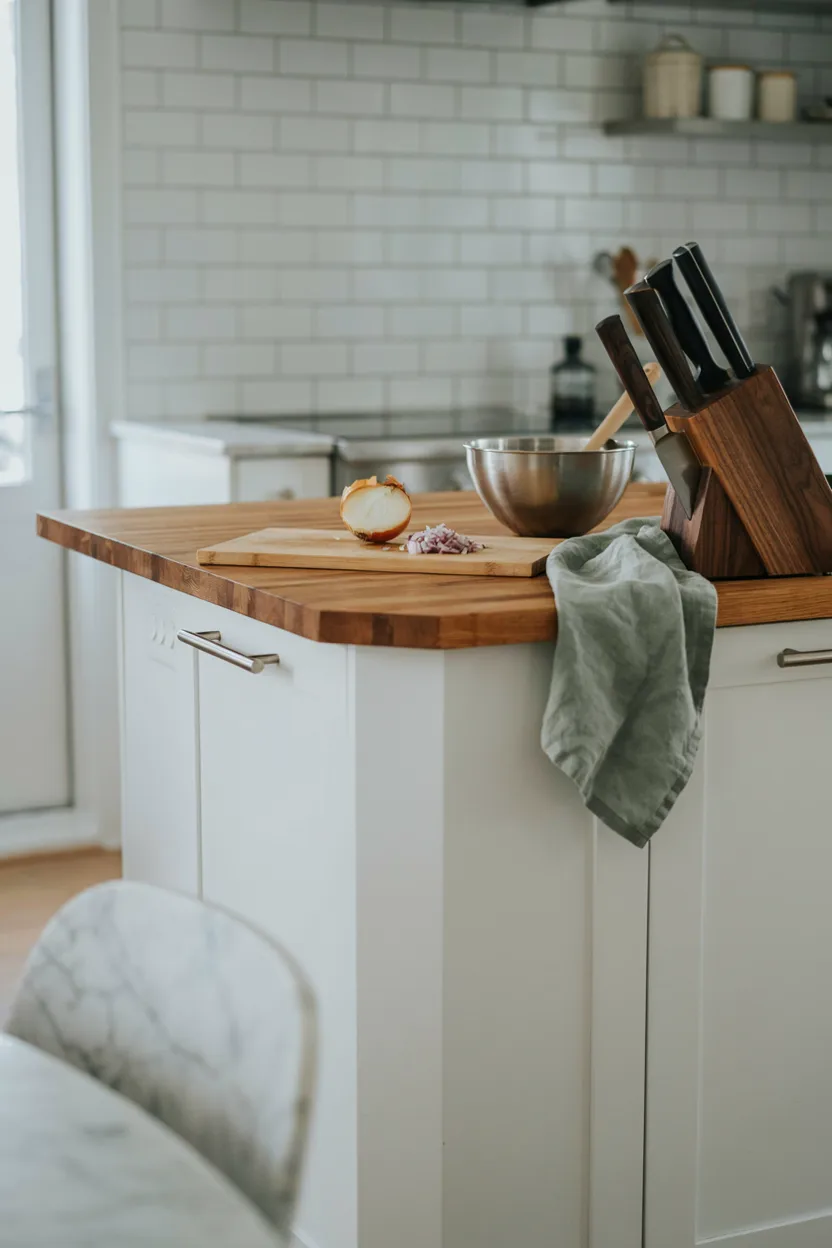
A butcher block countertop remains one of the most functional kitchen island ideas, particularly valued for its durability and usefulness as an actual cutting surface. Unlike stone or quartz countertops, butcher block can be cut on directly without damaging the material, making it especially practical for a small island that serves as the primary prep zone in a compact kitchen.
Choosing a well-sealed butcher block surface ensures it holds up to regular kitchen use, including spills and knife work, without excessive wear over time. This material also brings warmth and natural texture to the kitchen, contrasting nicely against more common white or gray cabinetry. Many homeowners find that a butcher block island combines practical function with genuine visual charm, making it a worthwhile investment even in the smallest kitchen layouts.
11. Island with Built-In Trash and Recycling
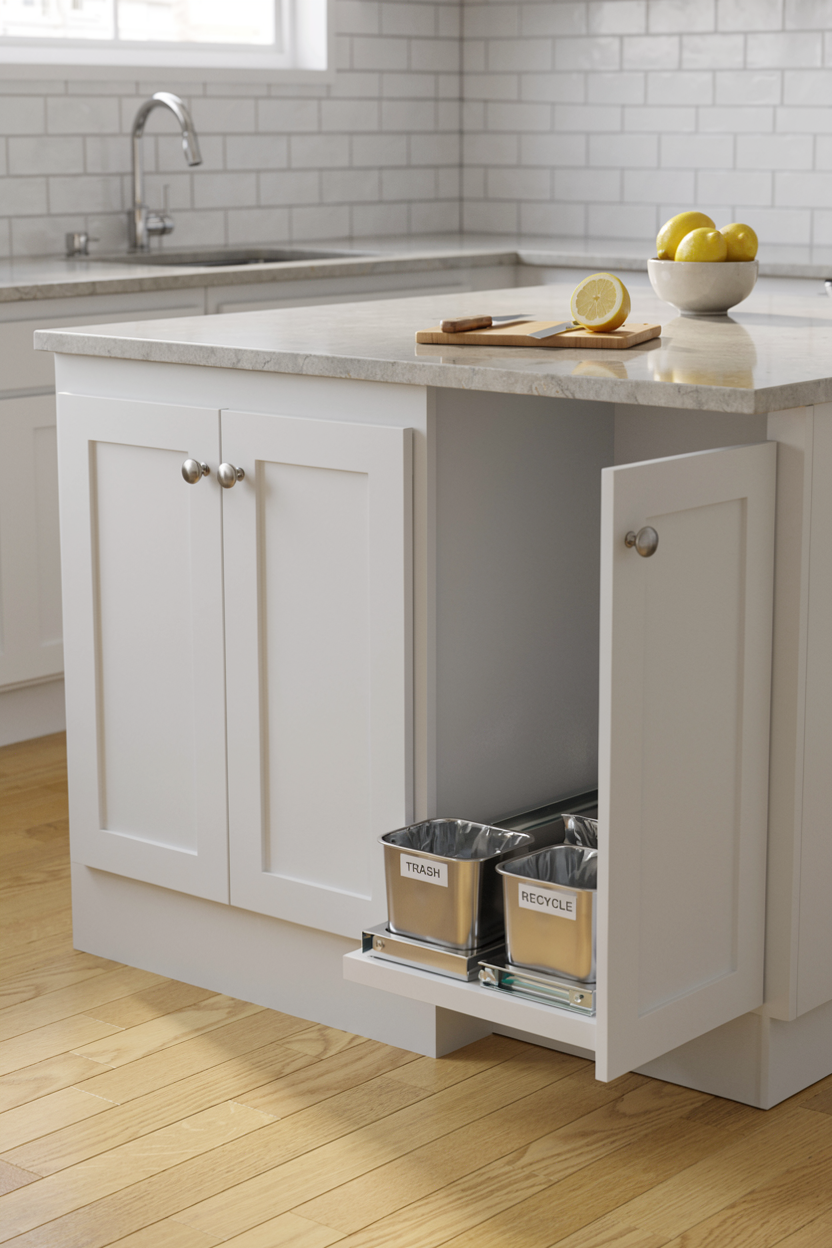
Integrating trash and recycling storage directly into the island is one of the more practical kitchen island ideas for small kitchens without room for separate freestanding bins. Building a pull-out cabinet specifically for waste management keeps trash and recycling completely hidden from view, maintaining a clean, uncluttered look throughout the rest of the compact kitchen space.
This approach also improves overall kitchen efficiency, since trash and recycling remain conveniently located near the primary prep area rather than requiring a trip across the room. Choosing a pull-out system with separate compartments makes sorting recyclables from regular trash simple and automatic during daily use. Many homeowners find that this hidden storage solution solves a common small kitchen frustration, keeping essential waste management functional without sacrificing valuable visible counter or floor space.
12. Minimalist White Island
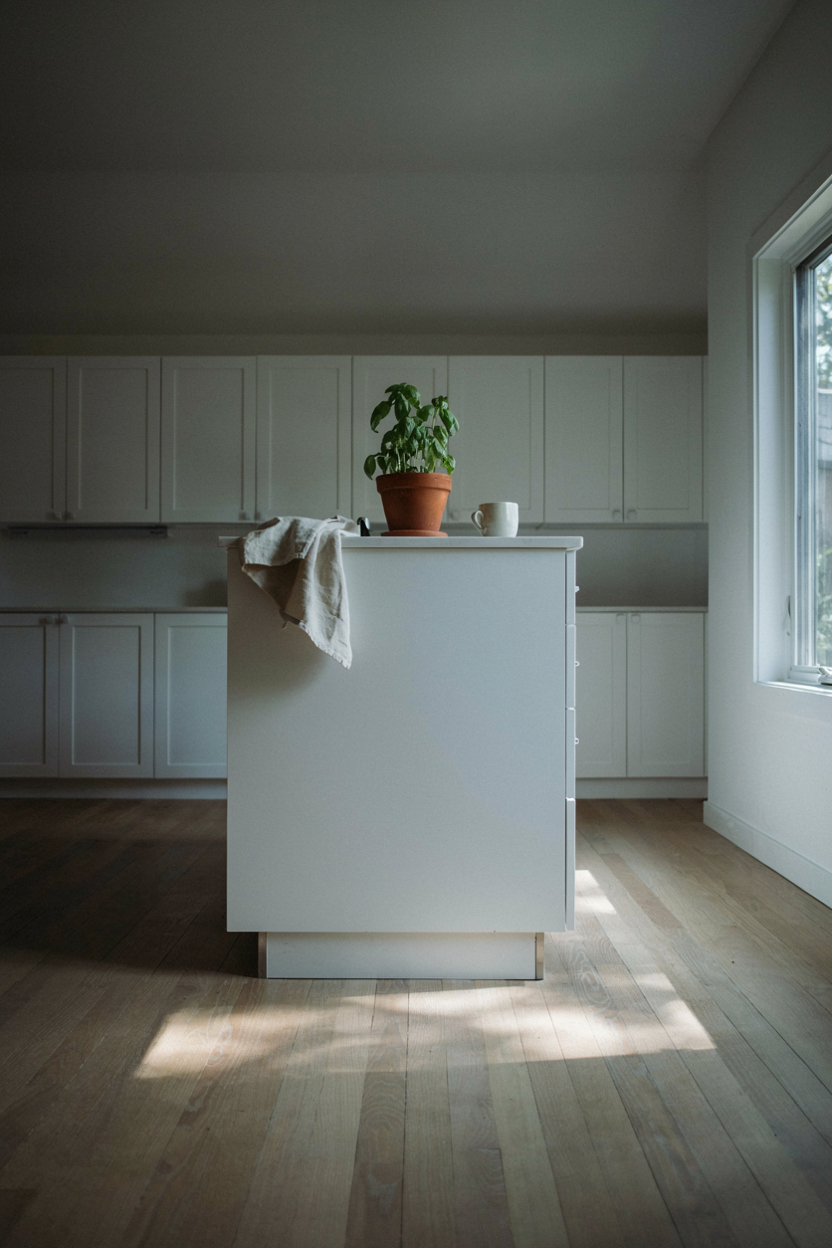
A minimalist white island is one of the most visually expansive kitchen island ideas for small kitchens, since the light, cohesive color scheme helps the entire space feel brighter and larger than its actual square footage. Matching the island to the surrounding cabinetry, rather than choosing a contrasting color or material, creates a seamless look that avoids visually breaking up the room’s limited space.
This approach works particularly well in kitchens that already lean toward a clean, modern aesthetic, since the island becomes a natural extension of the existing design rather than a standalone statement piece. Keeping the countertop mostly clear of clutter reinforces the minimalist feel and maximizes the sense of open space. Many homeowners find that a matching white island delivers a cohesive, airy look that makes their small kitchen feel significantly more spacious.
13. Island with Hanging Pot Rack
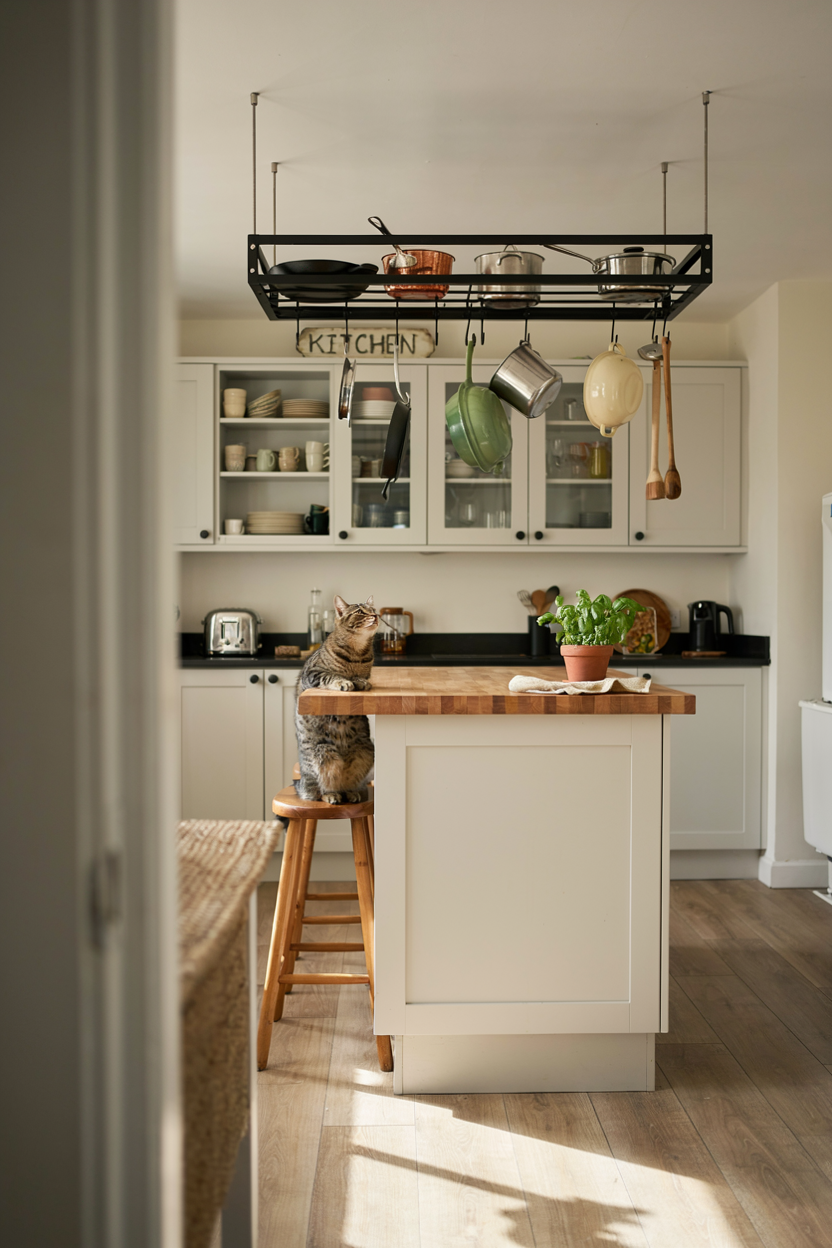
Adding a hanging pot rack above the island is one of the more space-saving kitchen island ideas for small kitchens with limited cabinet storage. Suspending pots and pans from an overhead rack eliminates the need for deep, dedicated cabinet space to store bulky cookware, freeing up valuable cabinet room elsewhere in the kitchen for other essentials that don’t fit as easily on an open rack.
This approach also keeps frequently used cookware within immediate reach during meal preparation, eliminating the need to bend down and search through lower cabinets. Choosing a rack sized appropriately for the island below ensures the hanging pots don’t create a hazard or interfere with movement around the workspace. Many homeowners find that a pot rack combines practical storage with genuine visual interest, turning everyday cookware into part of the kitchen’s overall design.
14. L-Shaped Island for Corner Kitchens
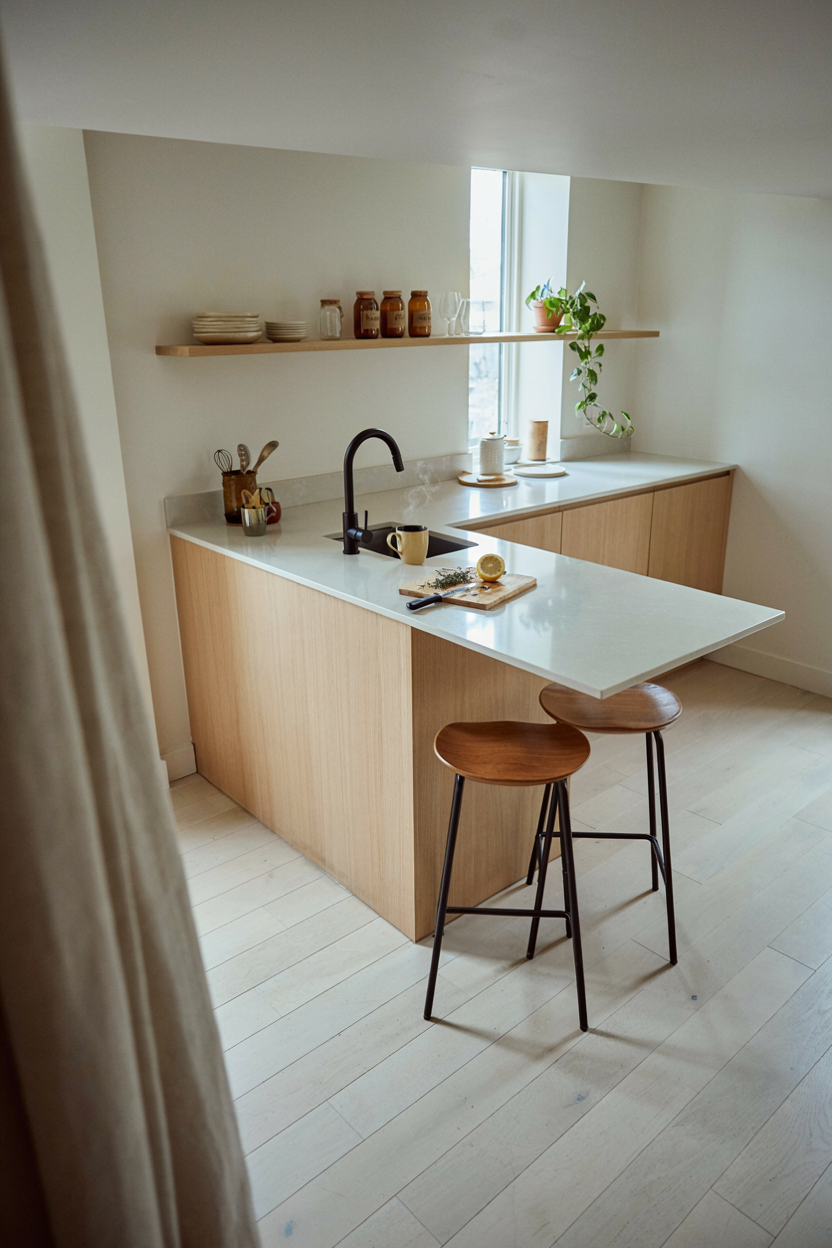
An L-shaped island is one of the more efficient kitchen island ideas for small kitchens with a corner that would otherwise go unused. Extending the island around a right angle allows it to serve multiple functions within a single connected structure, offering both dedicated prep space and casual seating without requiring a larger overall footprint than a standard rectangular island.
This configuration works particularly well for kitchens where a straight island wouldn’t quite fit the available layout, since the L-shape can be customized to follow the room’s specific dimensions and traffic flow. Positioning the seating portion away from the main prep area helps keep cooking mess out of view from anyone seated at the island. Many homeowners find that an L-shaped design maximizes functionality within an irregularly shaped small kitchen.
15. Island with Built-In Wine Storage
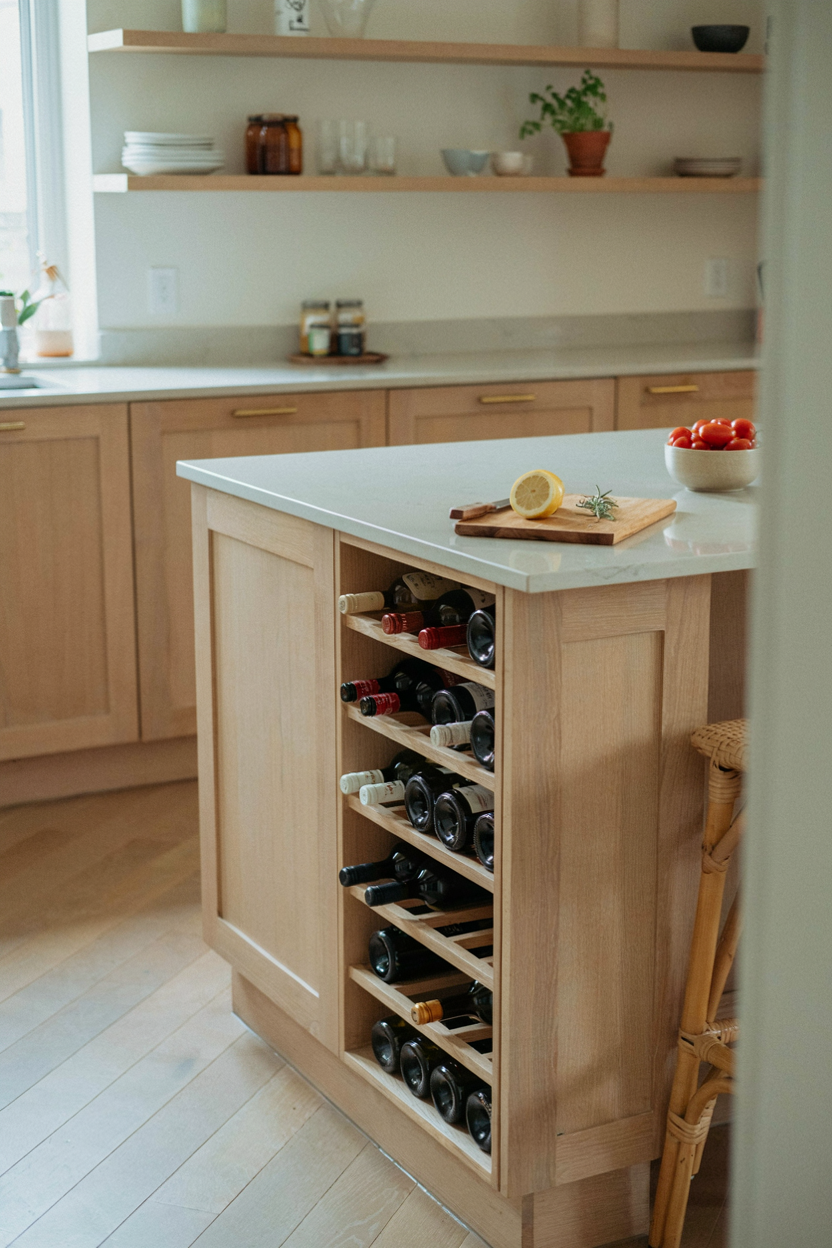
Incorporating built-in wine storage is one of the more specialized kitchen island ideas for households that regularly entertain or simply enjoy having wine readily accessible. Building a small horizontal rack into the island’s base makes efficient use of otherwise unused space, offering dedicated storage without requiring a separate wine cabinet or rack elsewhere in the compact kitchen.
This feature works particularly well positioned near the island’s seating area, if included, allowing for easy access during casual gatherings or dinner parties. Choosing a rack sized appropriately for the island’s overall dimensions ensures it doesn’t overwhelm the unit’s primary function as a prep and storage space. Many homeowners find that built-in wine storage adds a thoughtful, entertaining-friendly touch to their small kitchen island’s overall design.
16. Vintage Table as Kitchen Island
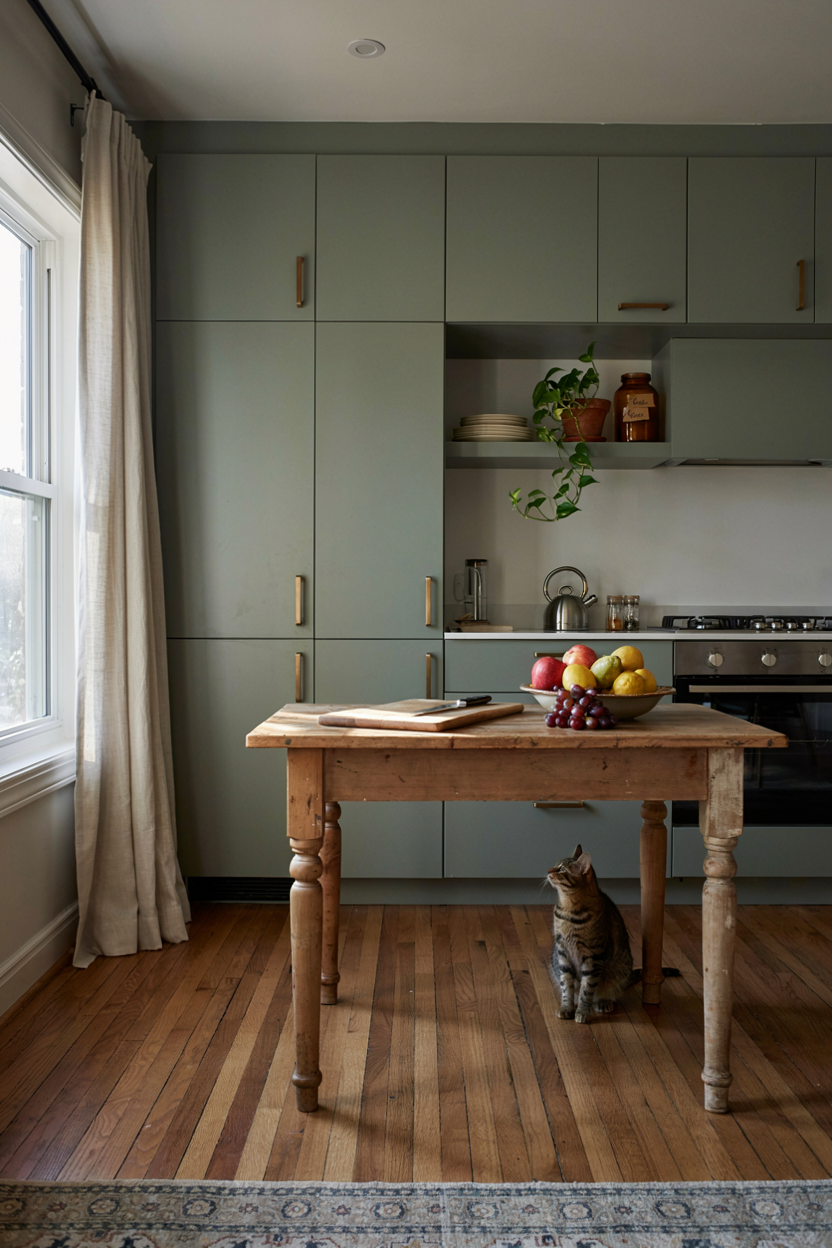
Using a vintage table as an island is one of the more character-filled kitchen island ideas, offering a budget-friendly alternative to custom-built cabinetry. A sturdy farmhouse or antique table can be sourced secondhand and repurposed directly as an island, bringing genuine history and warmth into a small kitchen that might otherwise feel entirely modern and uniform in its design.
This approach also offers flexibility, since a freestanding table can be moved or replaced more easily than a permanently installed island if the kitchen’s needs change over time. Sealing the table’s surface helps protect it from spills and everyday kitchen wear. Many homeowners find that a vintage table island delivers a unique, collected look that adds genuine personality to an otherwise standard small kitchen layout.
17. Island with Built-In Sink
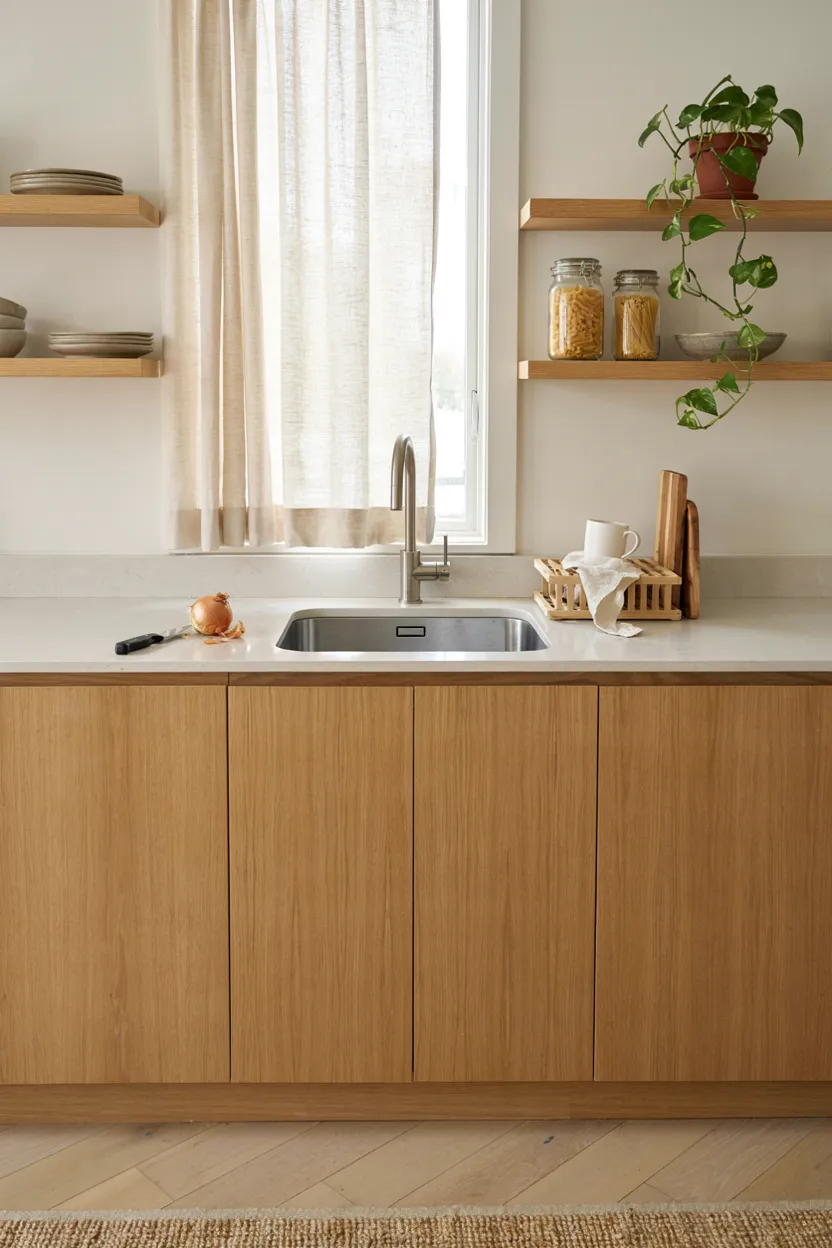
Building a sink directly into the island is one of the more functional kitchen island ideas for improving workflow in a small kitchen. Positioning the sink at the island rather than against the wall allows whoever is washing dishes or prepping vegetables to face the rest of the room, making it easier to interact with family or guests while still completing kitchen tasks.
This layout requires proper plumbing considerations during installation, making it a more involved project than other island upgrades, but the resulting improvement to daily kitchen flow is often significant. Choosing a smaller, single-basin sink helps preserve as much counter space as possible on an already compact island. Many homeowners find that a sink-equipped island transforms how they use their small kitchen, particularly for households that spend significant time cooking together.
18. Narrow Galley Kitchen Island
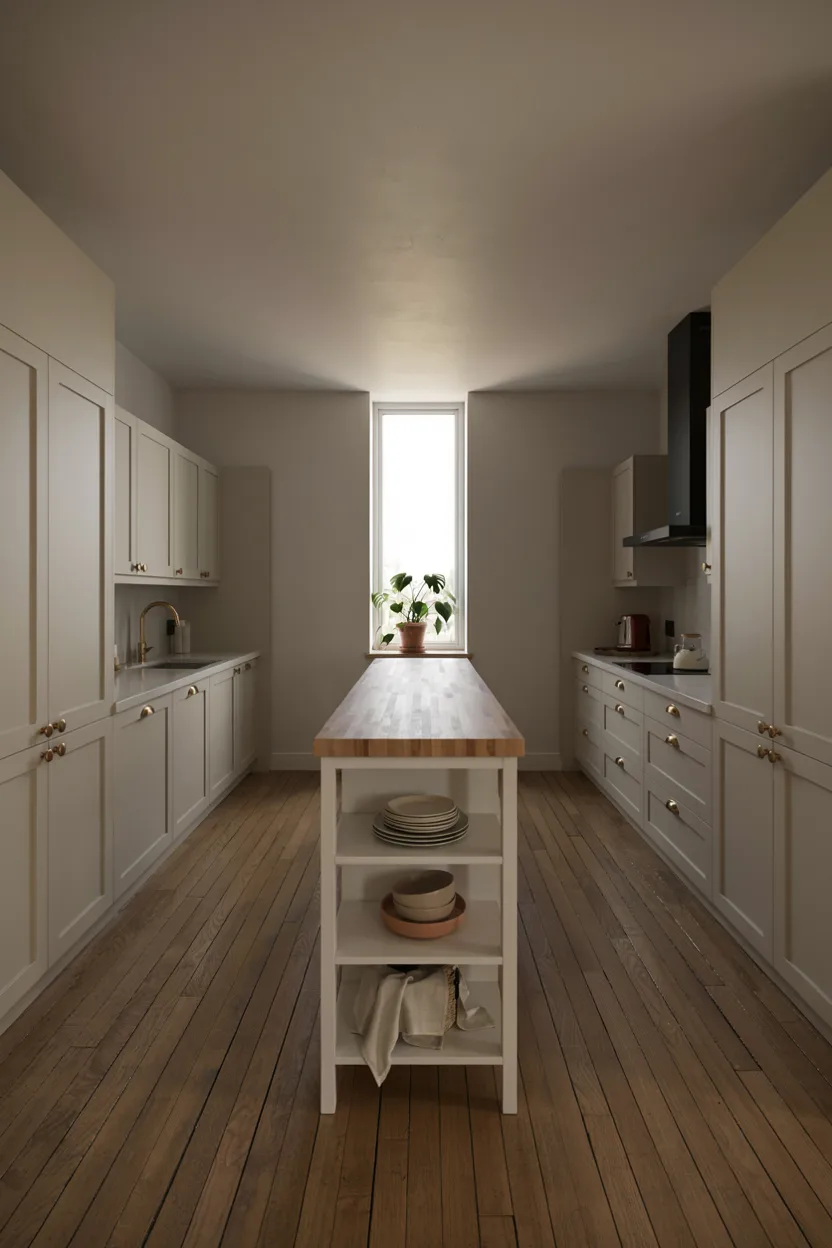
For particularly narrow galley kitchens, an extra-slim island is one of the most space-conscious kitchen island ideas available, providing additional storage and prep space without significantly narrowing the already tight walkway between cabinet rows. Even a width of just twelve to eighteen inches can offer meaningful function, whether for extra counter space or a place to display frequently used dishware.
This approach requires careful measurement to ensure adequate clearance remains on both sides for comfortable movement, particularly important in a galley layout where two people working simultaneously need enough room to pass each other safely. Choosing open shelving rather than bulky cabinets keeps the narrow island from feeling overly heavy within the tight space. Many homeowners find that even a minimal island addition significantly improves storage and workflow in a narrow galley kitchen.
19. Island with Bookshelf End
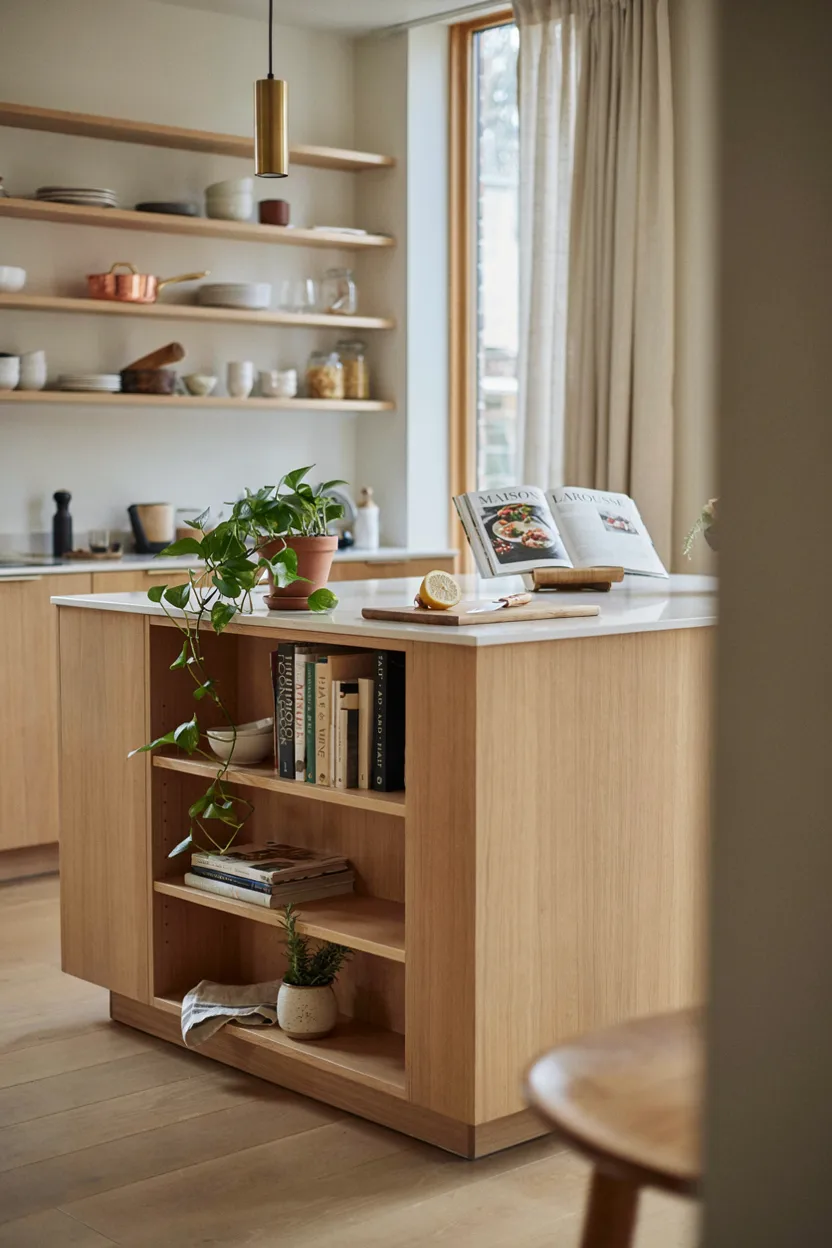
Adding a bookshelf end cap is one of the more personal kitchen island ideas, giving a small kitchen a spot to display cookbooks and other decorative items without requiring additional furniture elsewhere in the room. Building this feature into one end of the island makes efficient use of space that might otherwise remain unused, particularly on an island positioned with one side facing an open walkway rather than seating.
This addition adds warmth and personality to what might otherwise be a purely functional piece, turning the island into a small display of the household’s cooking interests and style. Choosing sturdy shelving ensures the books and decorative items remain secure despite the busy activity happening on the rest of the island’s surface. Many homeowners find that a bookshelf end cap adds meaningful character to their compact kitchen island.
20. Multi-Functional Prep and Dining Island
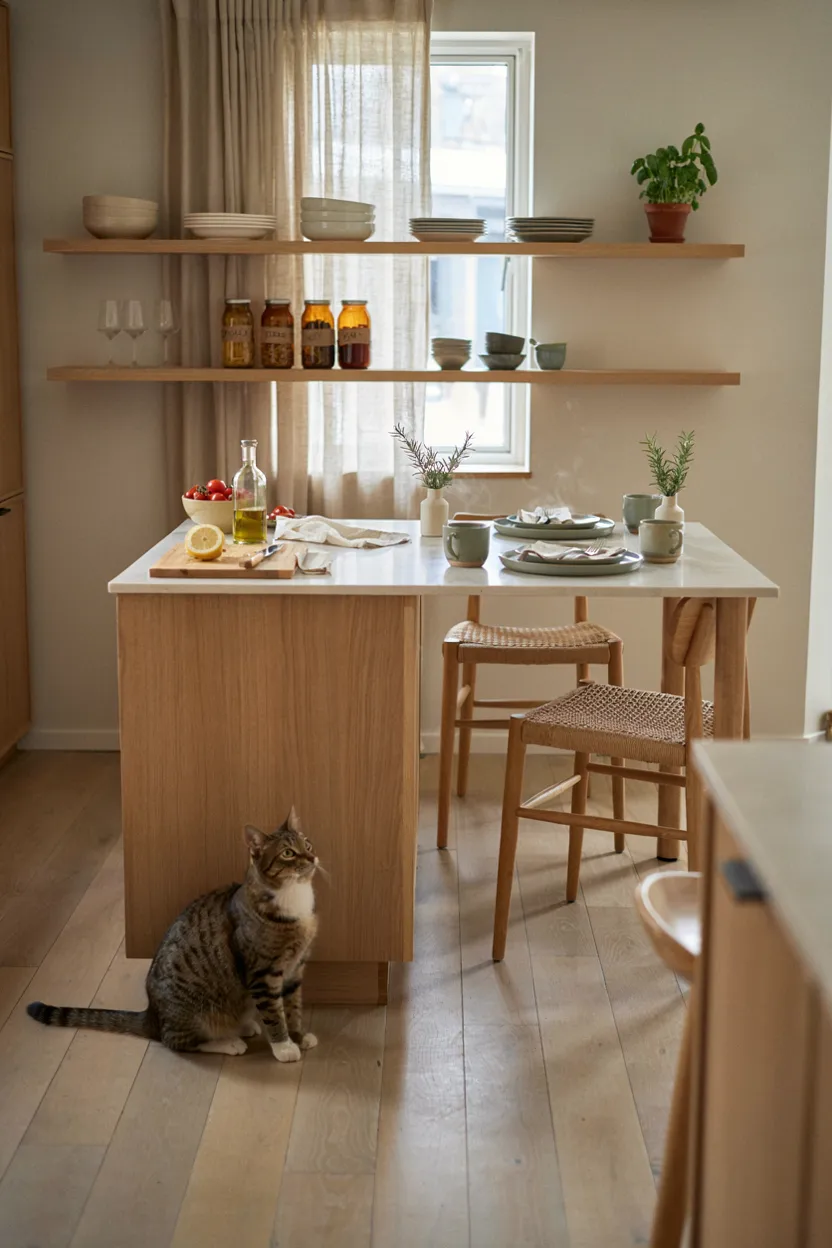
Designing the island to serve as both a prep station and a casual dining spot is one of the most efficient kitchen island ideas for small kitchens without room for a separate dedicated dining area. Using the same countertop for chopping vegetables in the morning and eating breakfast an hour later maximizes the island’s daily usefulness, essentially replacing the need for an additional table in tight living spaces.
This approach works particularly well in studio apartments or very compact homes where every piece of furniture needs to serve multiple purposes. Keeping cleaning supplies handy nearby makes transitioning the island between prep and dining use quick and simple throughout the day. Many homeowners find that this multi-functional approach delivers significant everyday value from a single compact island.
21. Kitchen Island with Pegboard Backsplash
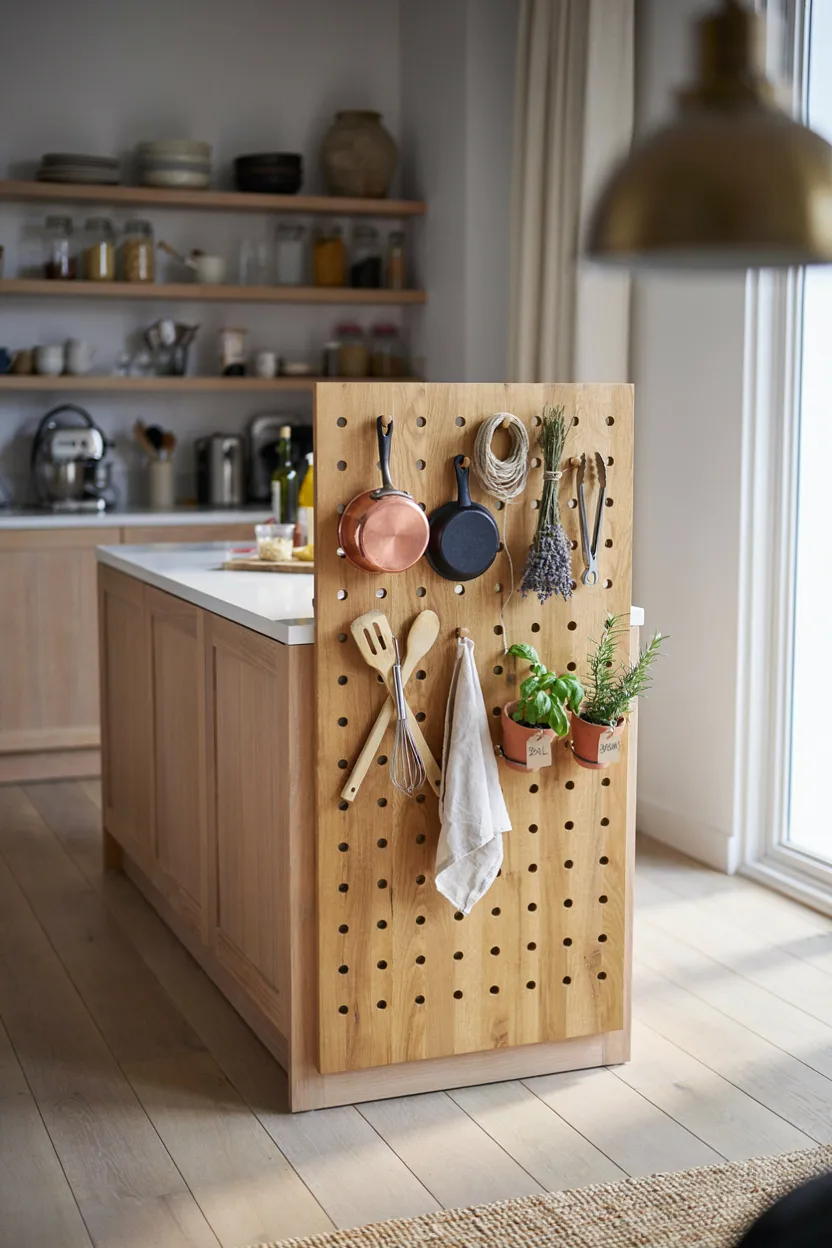
Incorporating a pegboard is one of the more customizable kitchen island ideas for maximizing vertical storage within a small footprint. Mounting a pegboard along one end or side of the island allows for hanging utensils, small pots, or frequently used tools, keeping them visible and accessible without consuming any additional counter or cabinet space that a small kitchen simply doesn’t have to spare.
This system also offers significant flexibility, since hooks and shelves can be rearranged as needed to accommodate different tools or seasonal cooking needs. Choosing a pegboard finished to match the island’s overall design keeps the addition feeling intentional rather than utilitarian. Many homeowners find that a pegboard delivers practical, adjustable storage that adapts easily to their kitchen’s changing day-to-day needs.
22. Island with Hidden Appliance Storage
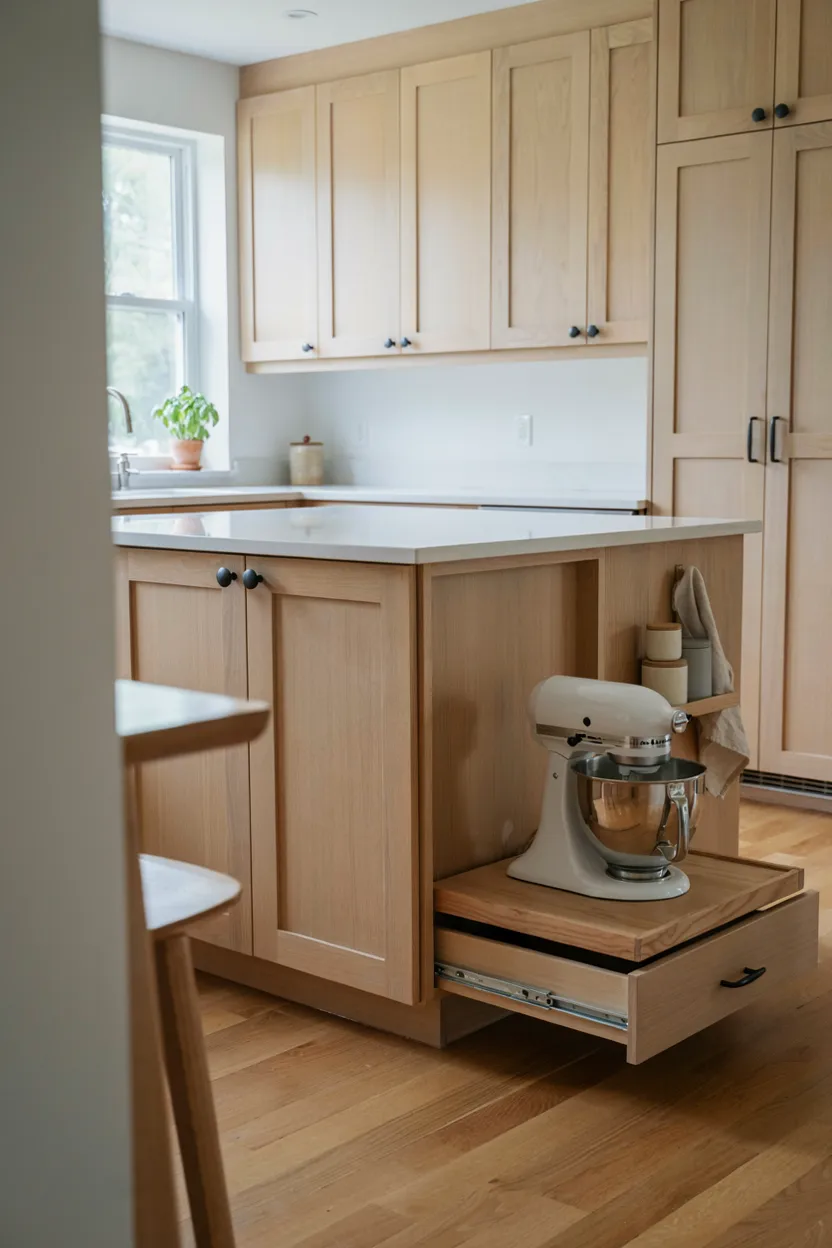
Building in hidden appliance storage is one of the most practical kitchen island ideas for small kitchens where counter space is at an absolute premium. Incorporating a pull-out shelf or a dedicated appliance garage into the island’s design gives bulky items like stand mixers or food processors a proper home, eliminating the need to store them permanently on the counter or dig them out of a deep, hard-to-reach cabinet.
This approach keeps the island’s visible surface clear and functional for everyday tasks while still providing quick access to appliances when they’re actually needed for baking or meal prep. Choosing a smooth-sliding mechanism ensures heavier appliances can be pulled out and pushed back easily without straining. Many homeowners find that hidden appliance storage significantly reduces clutter in their small kitchen’s most valuable counter space.
23. Freestanding Marble-Top Island
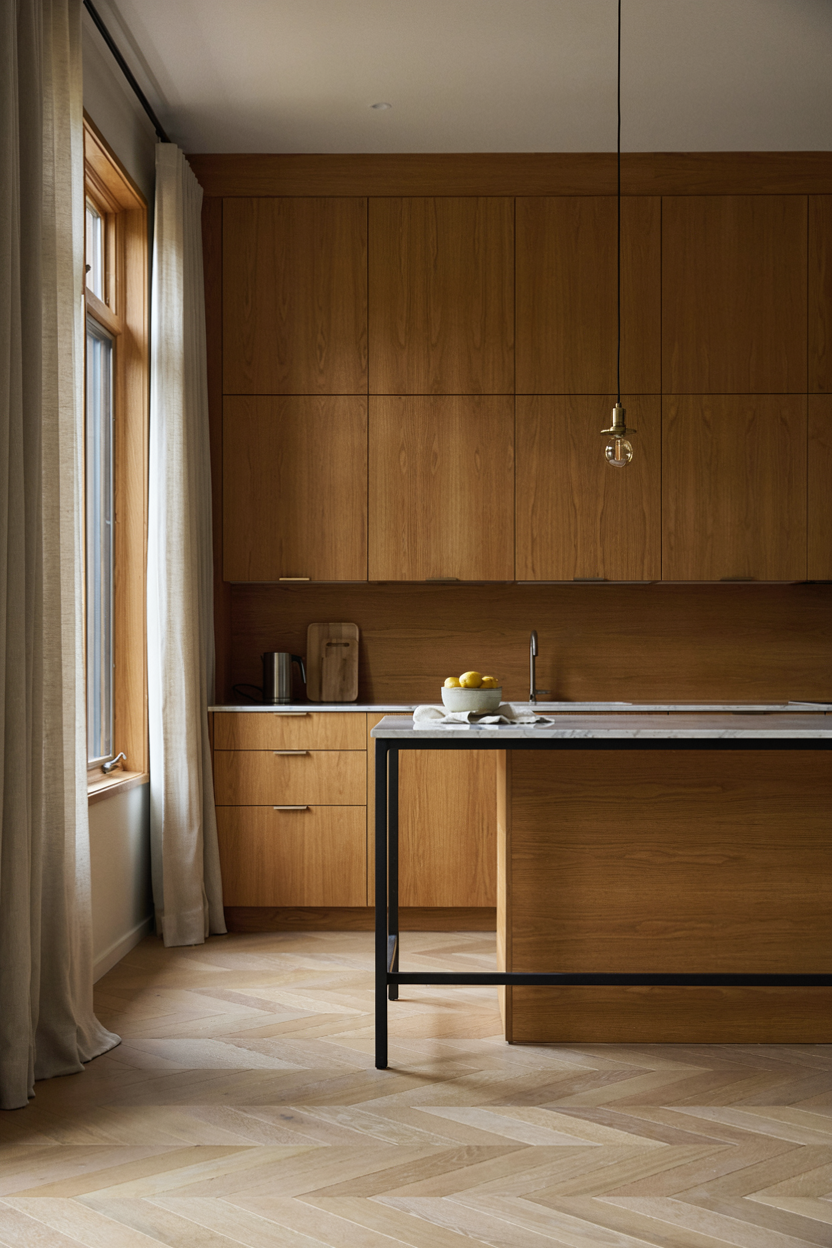
Rounding out this list of kitchen island ideas, a freestanding marble-top design delivers an elevated, sophisticated look even within a small kitchen’s limited footprint. Choosing a simple metal or wood frame paired with a genuine marble slab creates a striking visual contrast against typical laminate or wood countertops, making the island feel like a genuine design statement rather than a purely functional addition.
Because marble is naturally cool to the touch, this material also offers practical benefits for tasks like pastry making, where a cool surface helps keep dough workable. While marble does require some additional care to prevent staining, many homeowners find the resulting elegance well worth the extra maintenance. This kind of freestanding island also offers flexibility, since it can be relocated or replaced more easily than a permanently built structure, making it a smart choice for a small kitchen that may evolve over time.
Conclusion
A well-chosen island can transform a small kitchen, adding storage, prep space, and even a spot to sit without crowding the room. Whether you go with a rolling cart, a repurposed vintage table, or a slim butcher block design, these kitchen island ideas prove that size doesn’t have to limit function. Pick the option that fits your space best, and enjoy a kitchen that finally works as hard as you do.

Join The Discussion